Jackie Fatten

BEDS4
BATHS2 full 1 partial
SQUARE FEET1,950
MLS#2000680
STATUSNew
PROPERTY TYPEResidential - Single Family
SUBDIVISIONGreen Valley
SCHOOLSchertz-Cibolo-Universal City ISD
Property Description
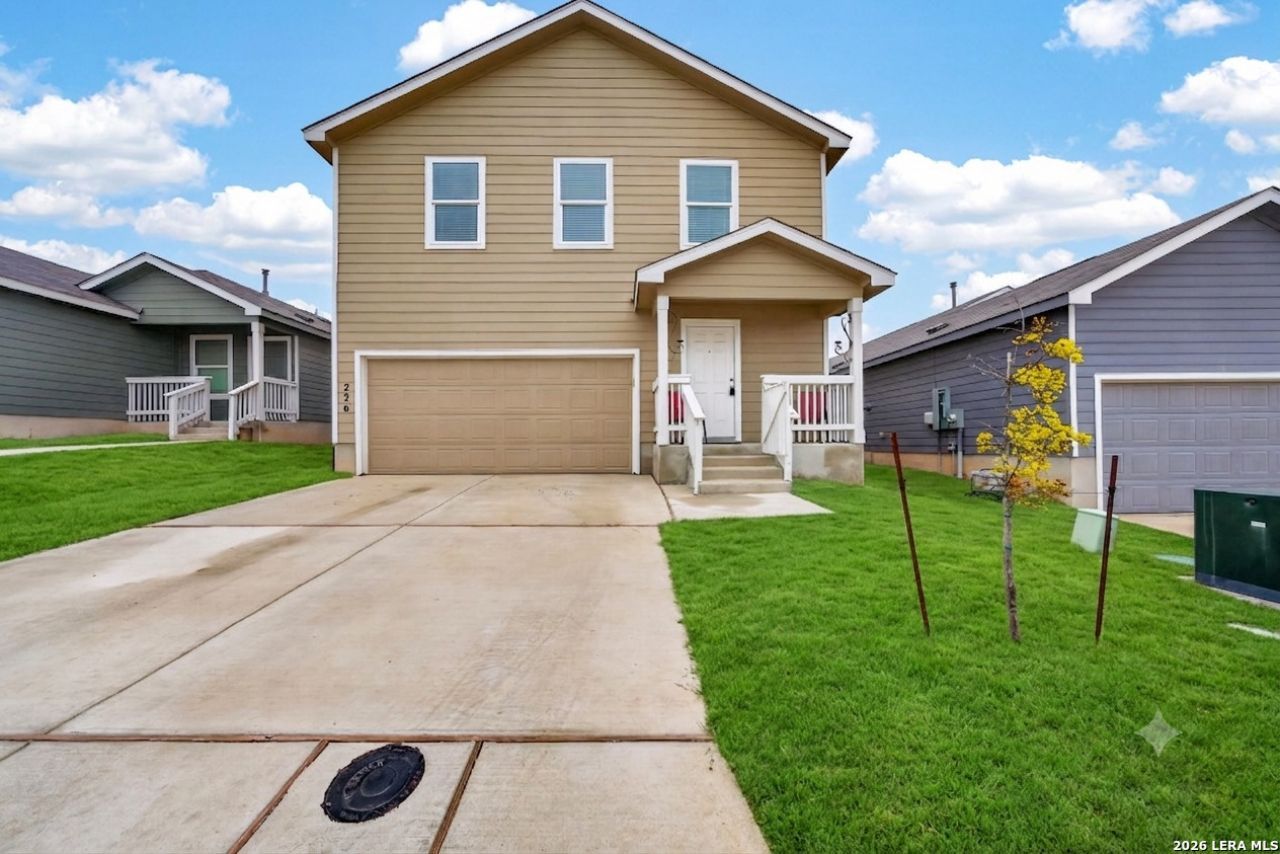
Stop dreaming and start living! This gorgeous, 2-year-old Marion home qualifies for an incredible 4.8% assumable loan! Skip the build times and step into a pristine, upgraded home in one of the areas most sought-after new neighborhoods. Designed with modern living in mind, this 4-bedroom, 2.5-bathroom beauty offers an open-concept layout packed with premium upgrades from top to bottom. From the moment you enter, the formal living room welcomes you, leading effortlessly into a cozy family room perfect for movie nights. Hosting is a breeze with both a formal dining space and a bright, eat-in chefs kitchen featuring upgraded countertops and modern fixtures. Upstairs, the spacious primary suite offers a private sanctuary, while three additional bedrooms provide endless flexibility for work, play, or guests. Outside, your massive backyard features a highly convenient private rear-entry gate-perfect for easy access and outdoor fun. This vibrant community offers spectacular amenities, including a neighborhood pool, gym, playground, and walkable, sidewalk-lined streets. Located with quick access to I-10 and I-35, you are perfectly positioned for an easy commute to San Antonio, New Braunfels, Seguin, or Austin. Move-in ready convenience: Refrigerator, washer, dryer, and stove are all included. Schedule your showing today and lock in this amazing rate!
Property Features
Property Type: Residential - Single Family
Cooling: One Central
Fuel Type: Electric
Heating: Central
Home Style: Two Story
Lot Size: 0.11 Acres
Roof Type: Composition
Stories: 2.0
Taxes: $4,058
Year Built: 2024
Feature Descriptions
Builder Name: Lennar
Days on Site: 2
Exterior: Siding
Flooring: Carpeting, Laminate
Foundation: Slab
Hoa Fee: 219.66/Quarterly
HOA Mandatory: Yes
HOA Name: CCMC RESIDENTIAL COMMUNITY INC
Inclusions: Washer, Dryer, Stove/Range, Refrigerator, Disposal, Dishwasher, Smoke Alarm, Electric Water Heater, Garage Door Opener
Interior: One Living Area
Multiple HOA: No
Neighborhood Amenities: Pool, Clubhouse, Park/Playground, BBQ/Grill, Other - See Remarks
Parking: Two Car Garage
Pool/Spa: None
Tax By Multiple Counties: No
Type: Single Family Detached
Water/Sewer: Water System, City
Windows: Some Remain
Room Sizes
Bedroom 2: 14 X 12
Bedroom 3: 13 X 12
Bedroom 4: 13 X 10
Kitchen: 11 X 10
Dining Room: 11 X 10
Family Room: 20 X 18
Utility Room: 6 X 4
E X try: 8 X 6
Game Room: 16 X 13
Local Schools
High School: Byron Steele High
Middle School: Dobie J. Frank
Elementary School: John A Sippel
School District: Schertz-Cibolo-Universal City ISD
Listed By / Shown By
Listed By
Agency Name: HomeSmart
Agency Phone: (972) 401-1400
Shown By
Agent Name: Jackie Fatten
Agent Phone: (254) 749-6508
Agency Title: Kelly, Realtors
Agency Email: info@kellyrealtors.com
Agency Text: (254) 717-6447

Estimate Your Payment
Estimated Payment
$ 1,017.82 per month $600.90 Principal & Interest $338.17 Property Tax $78.75 Homeowner's InsuranceChange Payment Information
Privacy Policy / DMCA Notice / ADA Accessibility


This site is hosted, designed and copyright
© 1994 - 2026 by
Delta Media Group, Inc. -- Patent Pending --
Agent License Information: 482706
236 Kayden Ct | MLS# 2000680
This single family home located at 236 Kayden Ct, Marion, TX 78124 is currently listed for sale with an asking price of $269,999. This property was built in 2024 and has 4 bedrooms and 2 full and 1 partial baths with 1950 sq. ft. Kayden Ct is located in the Green Valley subdivision within the Schertz-Cibolo-Universal City ISD school district. Search Green Valley real estate on www.jackiefatten.com today.