Jackie Fatten

BEDS4
BATHS3 full 1 partial
SQUARE FEET2,932
MLS#21381864
STATUSActive
PROPERTY TYPEResidential - Single Family
SUBDIVISIONPrairie Creek Meadows Add
SCHOOLPlano ISD
Property Description
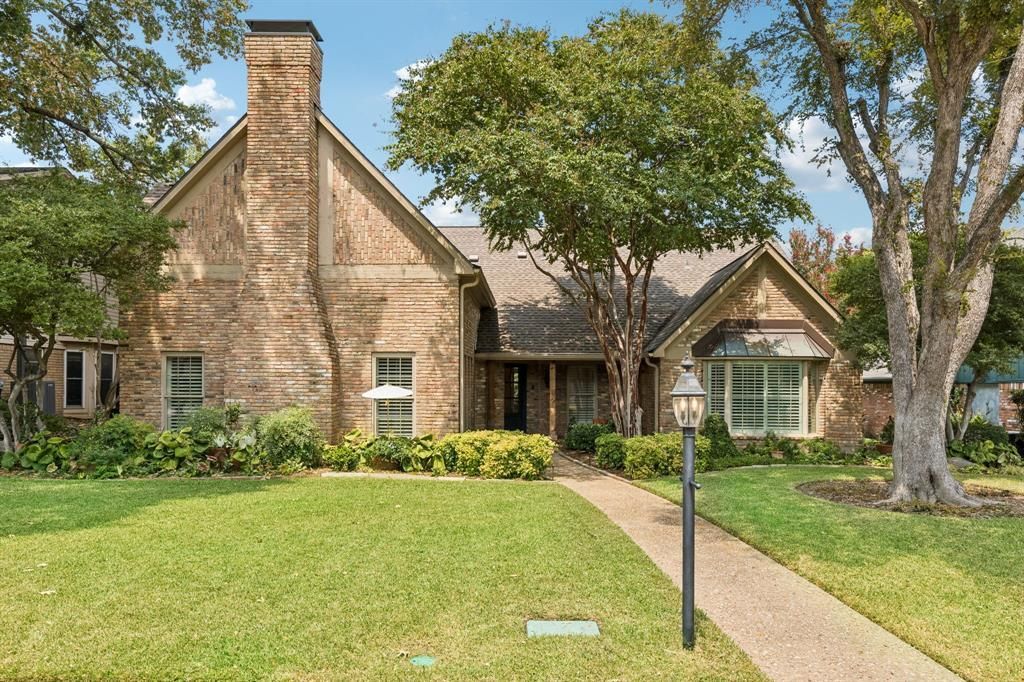
There is something undeniably special about 234 Shady Hill. Set in the heart of coveted Prairie Creek, this 4-bedroom home has been thoughtfully reimagined over the past five years by renowned Dallas builder Stringer Construction, blending timeless character with beautifully considered design. Inside, hardwood floors, custom built-ins, designer wallpaper and millwork create layers of warmth throughout two living and two dining areas. The light-filled kitchen is a showstopper with inset cabinetry, Taj Mahal countertops, Thermador appliances, speed and convection ovens, and views of the sparkling pool and lush backyard. Vaulted ceilings continue into the family room, while the dreamy downstairs primary suite offers a spacious bath, dual closets and Taj Mahal countertops. Upstairs are three bedrooms and two full baths. A wet bar, wine fridge, perfectly appointed mudroom and utility room, tankless water heater and hail-resistant roof add function to all the pretty. Outside, gorgeous landscaping, a new fence, pool and patio create a private retreat. All of this in one of Richardson’s most beloved neighborhoods, known for beautiful Prairie Creek Park, nearby Canyon Creek Country Club and charming local shops and restaurants. Dreamy, polished and completely move-in ready—this one is truly special.
Property Features
Property Type: Residential - Single Family
Cooling: Ceiling Fan(s), Central Air, Electric
Fireplaces: 1
Garage: 2 car attached
Heating: Electric, Fireplace(s)
Home Style: Traditional
Lot Size: 0.20 Acres
Roof Type: Composition
Year Built: 1978
Amenities
Cable TV Available
Chandelier
Decorative Lighting
High Speed Internet Available
Paneling
Pantry
Wainscoting
Walk-In Closet(s)
Wet Bar
Covered Patio/Porch
Rain Gutters
Lighting
Private Entrance
Private Yard
Feature Descriptions
Appliances: Built-in Refrigerator, Dishwasher, Disposal, Electric Oven, Gas Cooktop, Plumbed For Gas in Kitchen
Days on Site: 52
Exclusions: WiFi extenders
All potted plants
Topiary pots with plants
Metal garden trellises
Exterior: Brick
Fencing: Back Yard, Full, Wood
Fireplace: Brick, Gas, Gas Logs, Gas Starter, Living Room, Raised Hearth
Flooring: Carpet, Marble, Tile, Wood
Laundry: Electric Dryer Hookup, Utility Room, Full Size W/D Area, Washer Hookup
Lot: Few Trees, Interior Lot, Landscaped, No Backyard Grass, Sprinkler System
Parcel#: R039900401401
Parking: Alley Access, Concrete, Driveway, Epoxy Flooring, Garage, Garage Door Opener, Lighted
Parking Notes: Alley Access, Concrete, Driveway, Epoxy Flooring, Gara
Pool: In Ground, Outdoor Pool, Private
Swimming Pool: Yes
Utilities: Alley, Cable Available, City Sewer, City Water, Concrete, Curbs, Electricity Available, Electricity Connected, Individual Water Meter, Sidewalk
Window: Window Coverings
Local Schools
Elementary School: Aldridge
School District: Plano ISD
Listed By / Shown By
Listed By
Agency Name: Dave Perry Miller Real Estate
Agency Contact: 214-572-1400
Agent Name: Amy Timmerman

Shown By
Agent Name: Jackie Fatten
Agent Phone: (254) 749-6508
Agency Title: Kelly, Realtors

Estimate Your Payment
Estimated Payment
$ 2,252.92 per month $1,991.88 Principal & Interest $0.00 Property Tax (data not provided by mls) $261.04 Homeowner's InsuranceChange Payment Information
The data relating to real estate for sale on this web site comes in part from the IDX of the Multiple Listing Service of NTREIS. The data on this site may not be reproduced or redistributed and is only for those individuals viewing this web site. Real estate listings held by brokerage firms other than the brokers/agents with their own information using this site are marked with the NTREIS thumbnail logo and detailed information about them includes the name of the listing broker(s).
Privacy Policy / DMCA Notice / ADA Accessibility


This site is hosted, designed and copyright
© 1994 - 2026 by
Delta Media Group, Inc. -- Patent Pending --
Agent License Information: 482706
234 Shady Hill Drive | MLS# 21381864
This single family home located at 234 Shady Hill Drive, Richardson, TX 75080 is currently listed for sale with an asking price of $895,000. This property was built in 1978 and has 4 bedrooms and 3 full and 1 partial baths with 2932 sq. ft. Shady Hill Drive is located in the Prairie Creek Meadows Add subdivision within the Plano ISD school district. Search Prairie Creek Meadows Add real estate on www.jackiefatten.com today.