Jackie Fatten

BEDS5
BATHS4 full 2 partial
SQUARE FEET6,556
MLS#2023293
STATUSNew
PROPERTY TYPEResidential - Single Family
SUBDIVISIONHOLLYWOOD PARK
SCHOOLNorth East ISD
Property Description
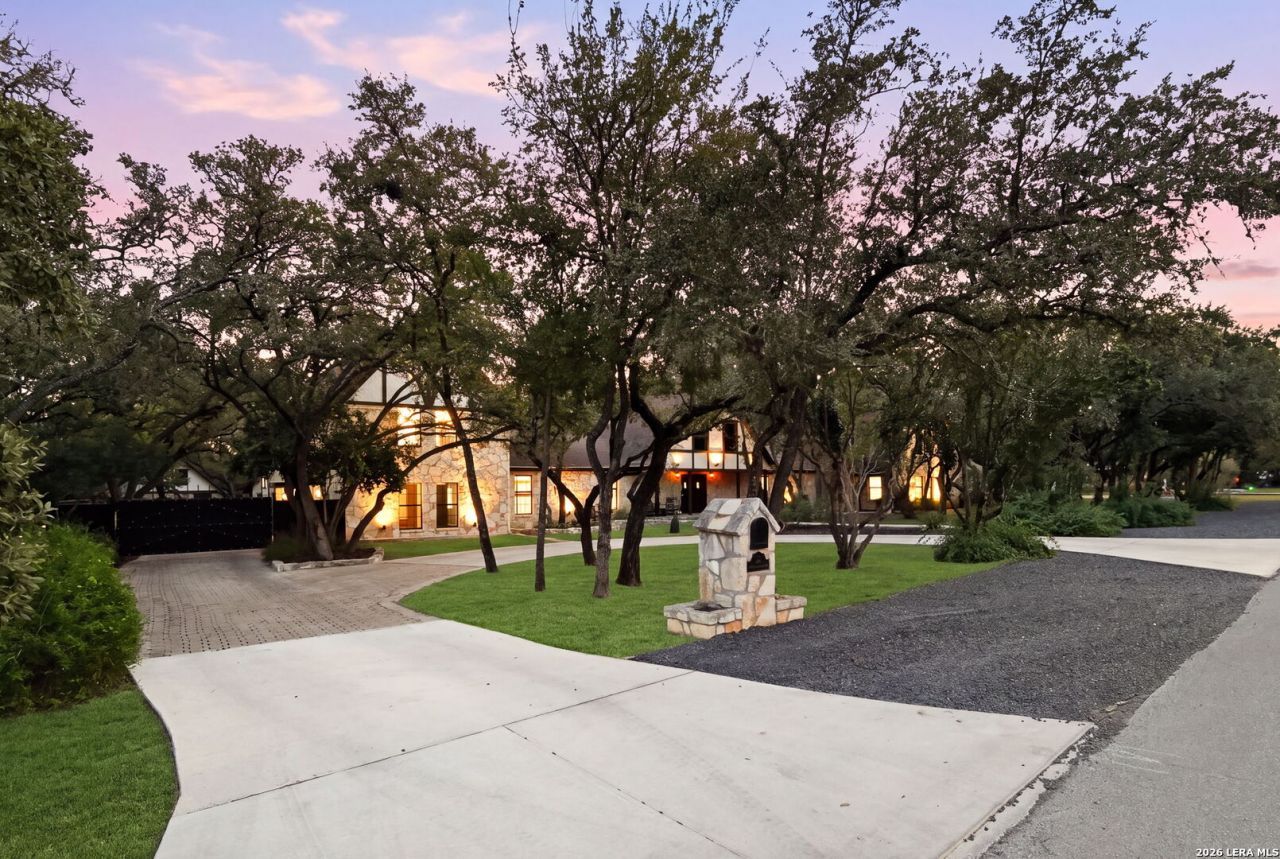
A rare Hollywood Park estate offering timeless Texas character, fine craftsmanship, and remarkable versatility on approximately 0.85 acre beneath mature oaks, with a golf course gate to Sonterra right inside the neighborhood. Extensively reconstructed in 2023, the main residence blends modern comfort with original architectural treasures. The chef-inspired kitchen features Monogram appliances, custom cabinetry, granite countertops, a dual-fuel range, separate refrigerator and freezer, a one-of-a-kind range hood, an oversized walk-in pantry with second sink, and a showpiece 12-foot island crafted from the homes original hardwood floors and framed in century-old barnwood. The living area showcases vaulted ceilings, an exposed beam, a stone wood-burning fireplace, and a dramatic 14-foot picture window. Original stained glass, restored chandeliers, French doors, and custom built-ins preserve the homes unique character. The primary suite offers vaulted ceilings and a bath with a clawfoot tub, double vanity, and glass-enclosed shower. Two more main-level bedrooms each have their own bath. Upstairs, a game room with balcony an additional bedroom with full bath add flexible space. The attached one-bedroom apartment, with its own entrance, kitchen, living and dining areas, laundry, and HVAC, is ideal for multigenerational living or caretaker or staff quarters. Set apart from the main home, the renovated stone cottage offers a bedroom, sleeping loft, kitchen, and living space, creating a charming retreat for extended-stay guests. An approximately 1,200-square-foot stone shop is ready for a workshop, studio, or storage. Outdoors, enjoy an inviting courtyard with working fountain, a River Walk-inspired gargoyle lamp post, original rock perimeter fence, and an expansive covered back porch, plus a custom automatic gate, steel privacy fencing, and covered parking for three. Improvements completed in 2023 for efficiency and peace of mind include updated electrical and plumbing, new roof and windows, spray-foam insulation, four HVAC systems, a tankless water heater, whole-home water softener, and an aerobic septic system. Golfers will love the neighborhoods dedicated gate to Sonterra, offering members convenient access to the clubhouse, course, and club amenities. Hollywood Parks Voigt Park and Voigt Center add three pools, playgrounds, a splash pad, tennis, basketball, and sand volleyball courts. There is no mandatory HOA; an optional $35-per-year neighborhood association hosts more than 22 events annually. Minutes from US-281, Loop 1604, and Stone Oak shopping, dining, and medical, this special property combines seclusion, character, and golf-course proximity in a sought-after North San Antonio location. Schedule your tour and experience the craftsmanship firsthand.
Property Features
Property Type: Residential - Single Family
Cooling: Three+ Central, Zoned
Fenced: Yes
Fireplaces: 2
Fuel Type: Electric, Natural Gas
Heating: Central
Home Style: Tudor
Lot Size: 0.83 Acres
Roof Type: Composition
Stories: 2.0
Taxes: $20,314
Year Built: 1966
Feature Descriptions
Builder Name: Unknown
Currenty Leased: No
Exterior: 4 Sides Masonry, Stone/Rock, Stucco
Exterior: Patio Slab, Covered Patio, Privacy Fence, Sprinkler System, Storm Windows, Double Pane Windows, Storage Building/Shed, Has Gutters, Mature Trees, Detached Quarters, Additional Dwelling, Stone/Masonry Fence
Fireplace: Two, Living Room, Wood Burning
Flooring: Carpeting, Ceramic Tile, Wood
Foundation: Slab
HOA Mandatory: Voluntary
Home Faces: North
Improvements: Street Paved
Inclusions: Ceiling Fans, Chandelier, Washer Connection, Dryer Connection, Cook Top, Built-In Oven, Self-Cleaning Oven, Microwave Oven, Stove/Range, Gas Cooking, Refrigerator, Dishwasher, Ice Maker Connection, Water Softener (owned), Vent Fan, Smoke Alarm, Security System (Owned), Pr
Interior: Two Living Area, Three Living Area, Liv/Din Combo, Eat-In Kitchen, Two Eating Areas, Island Kitchen, Breakfast Bar, Walk-In Pantry, Study/Library, Game Room, Media Room, Shop, Loft, Utility Room Inside, Secondary Bedroom Down, High Ceilings, Open Floor Plan, Maids Quarters, Cable TV Available, High Speed Internet, Laundry Lower Level, Laundry Room
Lot: Corner, City View,1/2-1 Acre, Mature Trees (ext feat), Level
Neighborhood Amenities: Pool, Tennis, Clubhouse, Park/Playground, Sports Court, BBQ/Grill, Basketball Court, Volleyball Court, Other - See Remarks
Parking: None/Not Applicable
Pool/Spa: None
Security: yes
Supplier - Electric: CPS
Supplier - Garbage: TIGER SANITA
Supplier - Gas: CPS
Supplier - Sewer: SEPTIC
Supplier - Water: SAWS
Tax By Multiple Counties: No
Type: Single Family Detached
Water/Sewer: Water System, Septic, Aerobic Septic
Windows: Some Remain
Room Sizes
Bedroom 2: 14 X 12
Bedroom 3: 14 X 12
Bedroom 4: 13 X 11
Kitchen: 14 X 10
Breakfast Room: 12 X 10
Dining Room: 14 X 10
Living Room: 24 X 20
Family Room: 19 X 14
Utility Room: 10 X 8
Study/Office: 14 X 12
E X try: 12 X 10
Bedroom 5: 12 X 10
Game Room: 18 X 14
Media Room: 19 X 19
Local Schools
High School: Churchill
Middle School: Bradley
Elementary School: Hidden Forest
School District: North East ISD
Listed By / Shown By
Listed By
Agency Name: Keller Williams Heritage
Agency Phone: (210) 493-3030
Shown By
Agent Name: Jackie Fatten
Agent Phone: (254) 749-6508
Agency Title: Kelly, Realtors
Agency Email: info@kellyrealtors.com
Agency Text: (254) 717-6447

Estimate Your Payment
Estimated Payment
$ 7,356.61 per month $5,007.52 Principal & Interest $1,692.83 Property Tax $656.25 Homeowner's InsuranceChange Payment Information
Privacy Policy / DMCA Notice / ADA Accessibility


This site is hosted, designed and copyright
© 1994 - 2026 by
Delta Media Group, Inc. -- Patent Pending --
Agent License Information: 482706
232 Meadowbrook Dr | MLS# 2023293
This single family home located at 232 Meadowbrook Dr, Hollywood Park, TX 78232 is currently listed for sale with an asking price of $2,250,000. This property was built in 1966 and has 5 bedrooms and 4 full and 2 partial baths with 6556 sq. ft. Meadowbrook Dr is located in the HOLLYWOOD PARK subdivision within the North East ISD school district. Search HOLLYWOOD PARK real estate on www.jackiefatten.com today.