Jackie Fatten

BEDS3
BATHS3 full
SQUARE FEET2,999
MLS#21407286
STATUSActive
PROPERTY TYPERental - Single Family
SUBDIVISIONCastle Hills Ph IV Sec A
SCHOOLLewisville ISD
Property Description
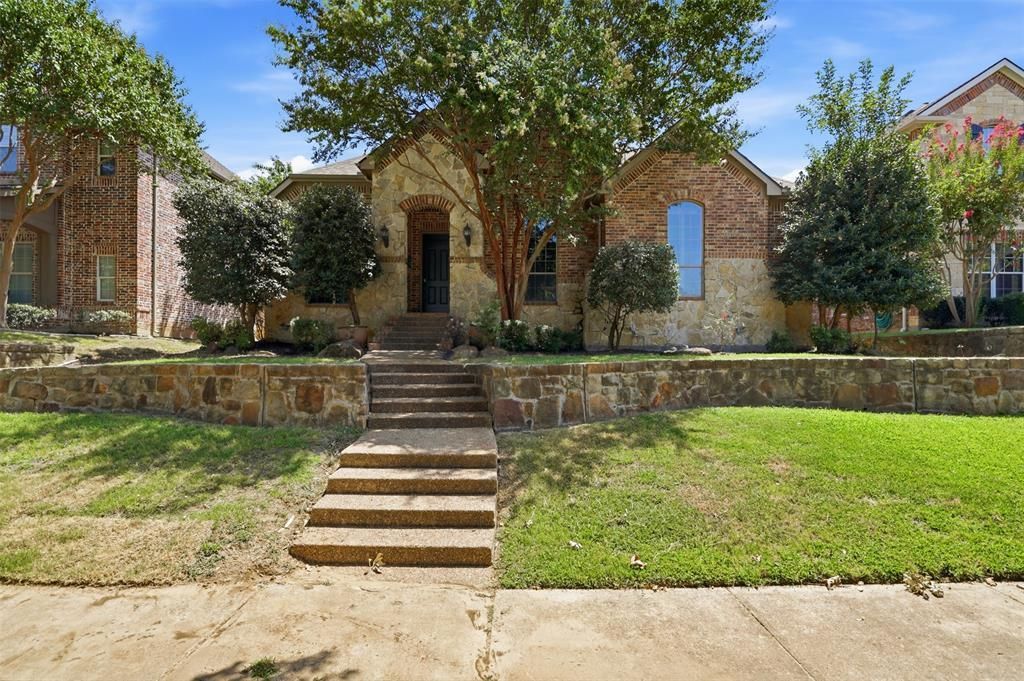
Pool, Spa, Bedrooms Down, Game and Media up, 1.5 story floor plan. Both HVAC Units replaced Sept 2026! The main floor is thoughtfully designed with three bedrooms plus a dedicated office, ensuring a functional flow for daily life. Tucked away for privacy, the primary suite offers peaceful views of the backyard oasis. This Highland home in Castle Hills offers the perfect canvas for those who appreciate high-end bones and a versatile, spacious layout. The heart of the home is an open-concept kitchen and living area, complete with granite countertops, stainless steel appliances, gas cooktop, flooring in main living and bedroom areas replaced with durable luxury vinyl. You’ll also find refined interior touches throughout, including crown molding, some plantation shutters and a generously sized utility room with built-in cabinetry. Head upstairs to find an entertainer's dream: a game room, a private media room, and a wet bar and full bath, perfect for hosting movie nights or game days. The outdoor space features a saltwater pool and spa installed in 2012. The backyard is fully equipped for relaxation and convenience with a covered patio, a dedicated dog run, and an electric gate leading to the rear-entry attached garage.
Property Features
Property Type: Rental - Single Family
Cooling: Ceiling Fan(s), Central Air, Electric, Zoned
Fireplaces: 1
Garage: 2 car attached
Heating: Central, Electric, Zoned
Home Style: Traditional
Lot Size: 0.18 Acres
Roof Type: Composition
Year Built: 2004
Amenities
Cable TV Available
Flat Screen Wiring
High Speed Internet Available
Other
Sound System Wiring
Vaulted Ceiling(s)
Wet Bar
Covered Patio/Porch
Rain Gutters
Feature Descriptions
Appliances: Dishwasher, Disposal, Electric Oven, Gas Cooktop, Microwave
Community Features: Lake, Playground, Restaurant, Sidewalks, Other
Days on Site: 23
Exterior: Brick
Fencing: Electric, Gate, Wood
Fireplace: Gas Starter, Stone
Flooring: Carpet, Ceramic Tile, Wood
HOA Fee: 1360/ Annually
Laundry: Utility Room, Full Size W/D Area, Dryer Hookup, Washer Hookup
Lot: Few Trees, Interior Lot, Sprinkler System, Subdivision
Parcel#: R250393
Parking: Covered, Driveway, Garage, Garage Faces Rear
Parking Notes: Covered, Driveway, Garage, Garage Faces Rear
Patio/Porch: Covered
Pets Allowed: Number Limit
Pool: Gunite, In Ground, Pool/Spa Combo, Salt Water, Separate Spa/Hot Tub, Water Feature
Security: Unknown
Swimming Pool: Yes
Utilities: Alley, Concrete, Curbs, Electricity Available, Sidewalk, Underground Utilities
Window: Window Coverings
Local Schools
Elementary School: Castle Hills
School District: Lewisville ISD
Listed By / Shown By
Listed By
Agency Name: Compass RE Texas, LLC
Agency Contact: 972-489-0828
Agent Name: Renee Mears

Shown By
Agent Name: Jackie Fatten
Agent Phone: (254) 749-6508
Agency Title: Kelly, Realtors
 The data relating to real estate for sale on this web site comes in part from the IDX of the Multiple Listing Service of NTREIS. The data on this site may not be reproduced or redistributed and is only for those individuals viewing this web site. Real estate listings held by brokerage firms other than the brokers/agents with their own information using this site are marked with the NTREIS thumbnail logo and detailed information about them includes the name of the listing broker(s).
Privacy Policy / DMCA Notice / ADA Accessibility


This site is hosted, designed and copyright
© 1994 - 2026 by
Delta Media Group, Inc. -- Patent Pending --
Agent License Information: 482706
2310 Queen Morgan Lane | MLS# 21407286
This property located at 2310 Queen Morgan Lane, Lewisville, TX 75056 is currently listed for rent with an asking price of $3,800 / Monthly. Queen Morgan Lane is located within the Lewisville ISD school district. Search Lewisville real estate on www.jackiefatten.com today.