Jackie Fatten

BEDS3
BATHS2 full
SQUARE FEET984
MLS#1972467
STATUSPending
PROPERTY TYPEResidential - Single Family
SUBDIVISIONI35 SO TO E HOUSTON (SA)
SCHOOLSan Antonio ISD
Property Description
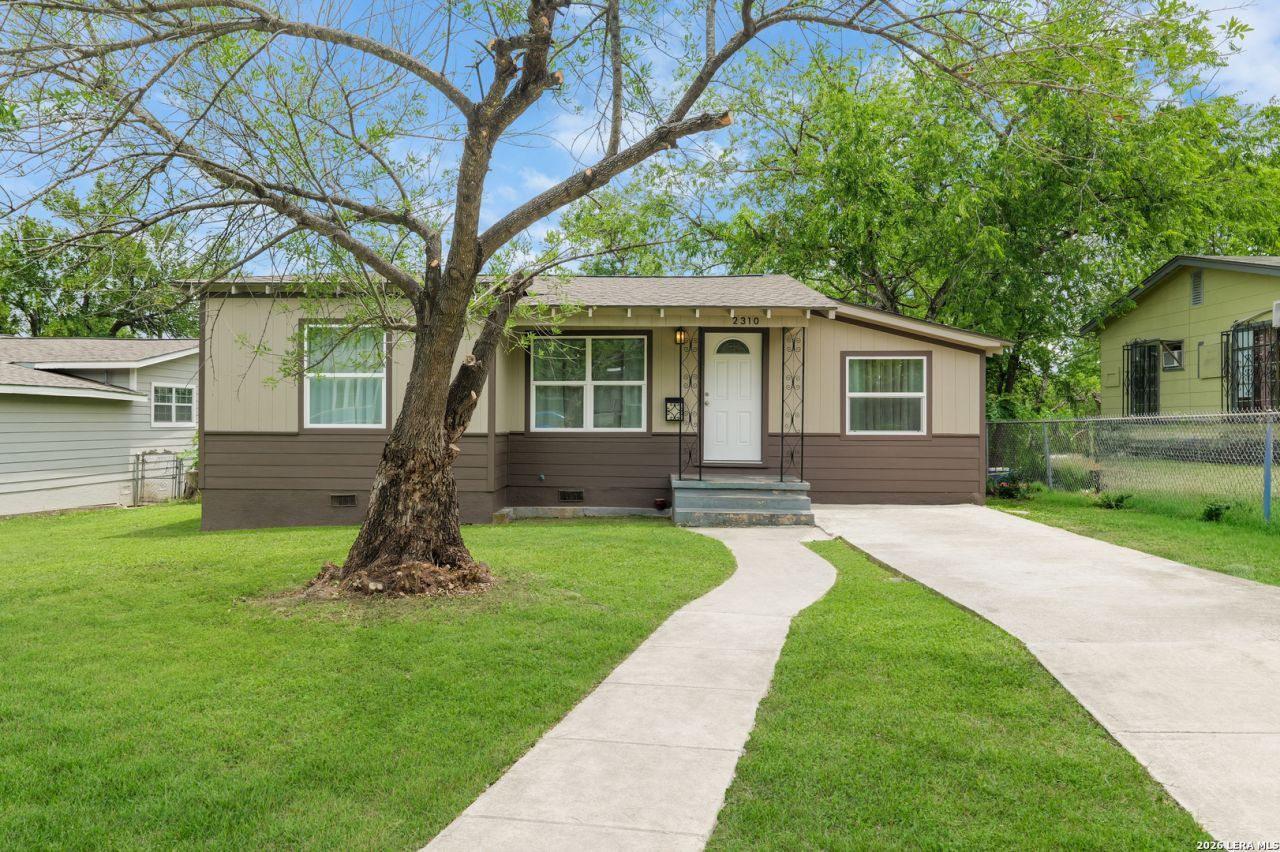
This beautifully updated and move-in ready 3-bedroom, 2-bathroom gem offers the perfect blend of modern style and peace of mind. Not to mention: the furniture is INCLUDED! Wow. The bright, open-concept layout flows into a beautifully redesigned kitchen, 3 spacious bedrooms, and elegant bathrooms, all featuring new cabinetry, countertops, and fixtures. Every major system has been newly replaced-including the roof, HVAC, water heater, windows, siding, and electrical-making it a truly low-maintenance home. The home also features all new flooring, light fixtures, and fresh interior finishes. All appliances are included! Outside, the spacious backyard is ready for entertaining with a newly built wooden deck and a brand-new storage shed. Nestled in a prime location just minutes from Downtown San Antonio, The Pearl, the Alamodome, and the Frost Bank Center, this turnkey home is priced at an absolute steal. Your new home is waiting. Come check it out before its gone!
Property Features
Property Type: Residential - Single Family
Cooling: One Central
Fuel Type: Electric
Heating: Central
Home Style: One Story
Lot Size: 0.16 Acres
Roof Type: Composition
Stories: 1.0
Taxes: $3,782
Year Built: 1949
Feature Descriptions
Builder Name: Unknown
Currenty Leased: No
Days on Site: 44
Exterior: Siding
Flooring: Ceramic Tile, Vinyl
HOA Mandatory: No
Improvements: Sidewalks
Inclusions: Ceiling Fans, Washer Connection, Dryer Connection, Stove/Range, Refrigerator, Dishwasher, Gas Water Heater
Interior: Laundry Room, Walk in Closets
Lot Dimensions: 55x129
Neighborhood Amenities: None
Parking: None/Not Applicable
Pool/Spa: None
Tax By Multiple Counties: No
Type: Single Family Detached
Water/Sewer: Water System
Windows: All Remain
Room Sizes
Bedroom 2: 11 X 10
Bedroom 3: 10 X 13
Kitchen: 12 X 8
Dining Room: 11 X 16
Living Room: 20 X 14
Local Schools
High School: Sam Houston
Middle School: Davis
Elementary School: Pershing
School District: San Antonio ISD
Listed By / Shown By
Listed By
Agency Name: LPT Realty, LLC
Agency Phone: (877) 366-2213
Shown By
Agent Name: Jackie Fatten
Agent Phone: (254) 749-6508
Agency Title: Kelly, Realtors
Agency Email: info@kellyrealtors.com
Agency Text: (254) 717-6447

Estimate Your Payment
Estimated Payment
$ 730.51 per month $367.22 Principal & Interest $315.17 Property Tax $48.13 Homeowner's InsuranceChange Payment Information
Privacy Policy / DMCA Notice / ADA Accessibility


This site is hosted, designed and copyright
© 1994 - 2026 by
Delta Media Group, Inc. -- Patent Pending --
Agent License Information: 482706
2310 Burnet St | MLS# 1972467
This single family home located at 2310 Burnet St, San Antonio, TX 78202 is currently listed for sale with an asking price of $165,000. This property was built in 1949 and has 3 bedrooms and 2 full baths with 984 sq. ft. Burnet St is located in the I35 SO TO E HOUSTON (SA) subdivision within the San Antonio ISD school district. Search I35 SO TO E HOUSTON (SA) real estate on www.jackiefatten.com today.