Jackie Fatten

BEDS4
BATHS3 full 1 partial
SQUARE FEET2,996
MLS#2003161
STATUSActive
PROPERTY TYPEResidential - Single Family
SUBDIVISIONCROSS MOUNTAIN RANCH
SCHOOLNorthside
Property Description
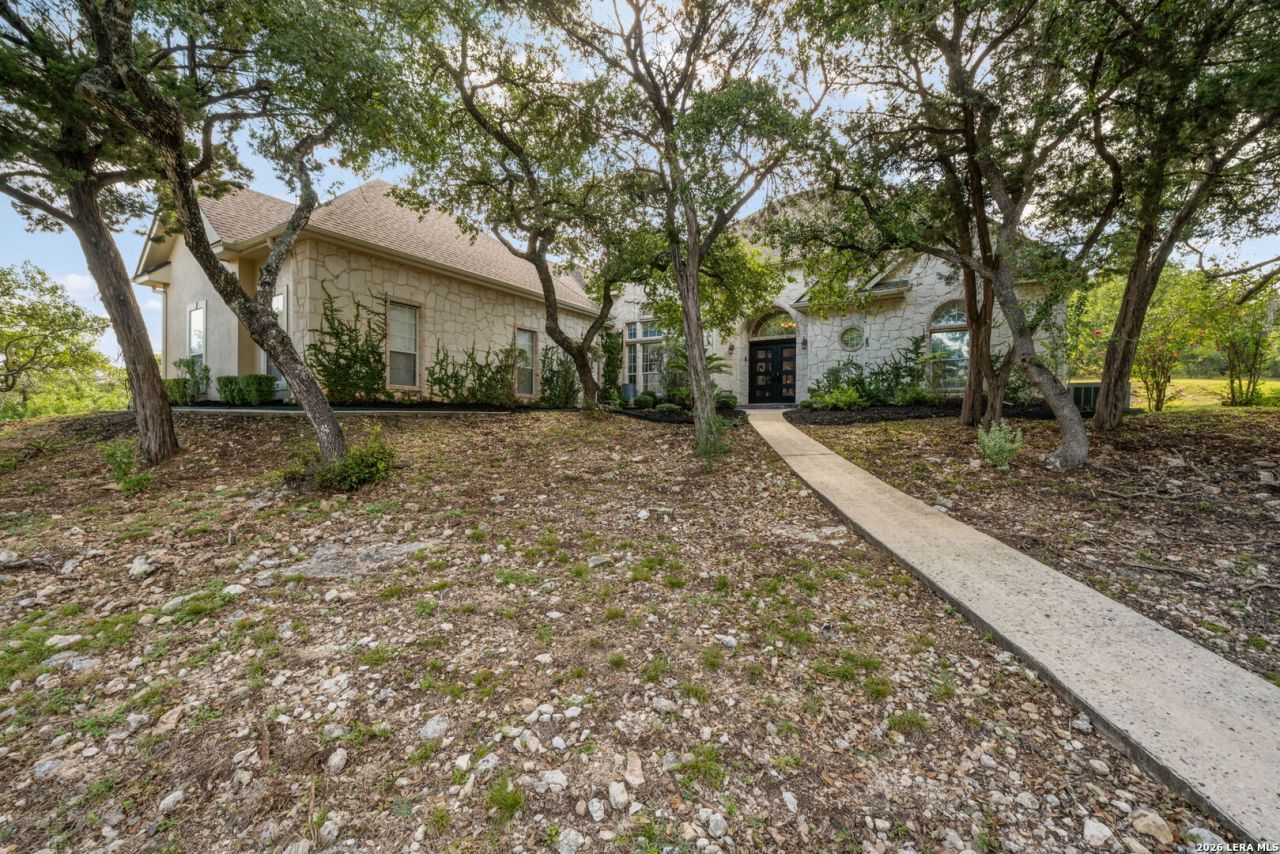
Discover privacy, space, and exceptional versatility on 3.2 wooded acres in desirable Cross Mountain Ranch, with NO CITY TAXES! This custom-built Hill Country home offers 2,996 square feet of thoughtfully designed living space, complemented by a separate approximately 600-square-foot, two-level, climate-controlled building featuring a custom media room on the first floor, with additional flexible space upstairs. Inside the main residence, high ceilings, abundant natural light, and a dramatic wall of windows overlooking the property create an inviting atmosphere. The entire main floor features slate, hardwood, or porcelain tile flooring-no carpeting-offering timeless appeal, durability, and easy maintenance. The spacious living room features a fireplace and elegant architectural details. The kitchen offers custom hardwood cabinetry, convenient pull-out storage, a generous walk-in pantry, and updated appliances. The primary suite is a private retreat with its own fireplace, sitting area, spacious walk-in closet, soaking tub, and walk-through shower. A dedicated study with French doors and custom built-ins provides an inviting workspace. An additional upstairs guest ensuite offers flexibility for visitors, extended family, or may be used as a game room or flex space. Outside, mature trees and gently rolling terrain create a peaceful Hill Country setting. The property includes a private well, aerobic septic system, additional storage, extensive parking for recreational vehicles or trailers, and a solar-powered gated entrance. A distinctive opportunity to enjoy custom craftsmanship, acreage, privacy, and flexible spaces in an established Hill Country neighborhood.
Property Features
Property Type: Residential - Single Family
Cooling: Two Central
Fireplaces: 2
Fuel Type: Electric, Propane Owned
Heating: Central
Home Style: Two Story
Lot Size: 3.20 Acres
Roof Type: Heavy Composition
Stories: 2.0
Taxes: $11,568
Year Built: 2000
Feature Descriptions
Builder Name: UNKNOWN
Currenty Leased: No
Days on Site: 87
Energy Efficient: Programmable Thermostat, Double Pane Windows, Energy Star Appliances, Ceiling Fans
Exterior: 4 Sides Masonry
Exterior: Patio Slab, Partial Sprinkler System, Double Pane Windows, Solar Screens, Storage Building/Shed, Has Gutters, Mature Trees, Additional Dwelling, Workshop, Other - See Remarks
Fireplace: Two, Family Room, Primary Bedroom, Gas Logs Included, Gas, Stone/Rock/Brick
Flooring: Carpeting, Ceramic Tile, Wood, Laminate, Slate, Stained Concrete
Foundation: Slab
Green Features: Drought Tolerant Plants
Hoa Fee: 99/Annually
HOA Mandatory: Yes
HOA Name: CROSS MOUNTAIN RANCH HOA
Improvements: Street Paved, Sidewalks, Asphalt, County Road
Inclusions: Ceiling Fans, Chandelier, Washer Connection, Dryer Connection, Self-Cleaning Oven, Microwave Oven, Gas Cooking, Disposal, Dishwasher, Ice Maker Connection, Water Softener (owned), Vent Fan, Smoke Alarm, Security System (Owned), Electric Water Heater, Garage Door Opener,
Interior: Two Living Area, Separate Dining Room, Eat-In Kitchen, Two Eating Areas, Island Kitchen, Breakfast Bar, Walk-In Pantry, Study/Library, Game Room, Media Room, Shop, Loft, Utility Room Inside, Secondary Bedroom Down,1st Floor Lvl/No Steps, High Ceilings, Open Floor Plan, Maids Quarters, Pull Down Storage, Cable TV Available, High Speed Internet, All Bedrooms Downstairs, Laundry Main Level, Laundry Room, Telephone, Walk in Closets, Attic - Expandable, Attic - Partially Finished, Attic - Floored, Attic - Permanent Stairs,
Lot: County VIew, Irregular,2 - 5 Acres, Partially Wooded, Wooded, Mature Trees (ext feat), Secluded, Gently Rolling, Sloping, Xeriscaped, Creek - Seasonal
Miscellaneous: Cluster Mail Box
Multiple HOA: No
Neighborhood Amenities: None
Parking: Two Car Garage, Side Entry
Pool/Spa: None
Security: yes
Tax By Multiple Counties: No
Type: Single Family Detached
Water/Sewer: Private Well, Septic, Aerobic Septic
Windows: All Remain
Wooded: Yes
Room Sizes
Bedroom 2: 12 X 12
Bedroom 3: 12 X 12
Kitchen: 14 X 14
Dining Room: 15 X 15
Living Room: 18 X 15
Utility Room: 9 X 6
Study/Office: 14 X 13
E X try: 14 X 10
Additional Living Room: 16 X 14
Loft: 7 X 6
Storage: 10 X 9
Local Schools
High School: O'Connor
Middle School: Hector Garcia
Elementary School: Aue Elementary School
School District: Northside
Listed By / Shown By
Listed By
Agency Name: Coldwell Banker DAnn Harper
Agency Phone: (210) 483-7070
Shown By
Agent Name: Jackie Fatten
Agent Phone: (254) 749-6508
Agency Title: Kelly, Realtors
Agency Email: info@kellyrealtors.com
Agency Text: (254) 717-6447

Estimate Your Payment
Estimated Payment
$ 3,065.89 per month $1,858.35 Principal & Interest $964.00 Property Tax $243.54 Homeowner's InsuranceChange Payment Information
Privacy Policy / DMCA Notice / ADA Accessibility


This site is hosted, designed and copyright
© 1994 - 2026 by
Delta Media Group, Inc. -- Patent Pending --
Agent License Information: 482706
22819 Central Pr | MLS# 2003161
This single family home located at 22819 Central Pr, San Antonio, TX 78255 is currently listed for sale with an asking price of $835,000. This property was built in 2000 and has 4 bedrooms and 3 full and 1 partial baths with 2996 sq. ft. Central Pr is located in the CROSS MOUNTAIN RANCH subdivision within the Northside school district. Search CROSS MOUNTAIN RANCH real estate on www.jackiefatten.com today.