Jackie Fatten

BEDS3
BATHS3 full
SQUARE FEET2,930
MLS#1999623
STATUSPrice Change
PROPERTY TYPEResidential - Single Family
SUBDIVISIONCASTLE HILLS
SCHOOLNorth East ISD
Property Description
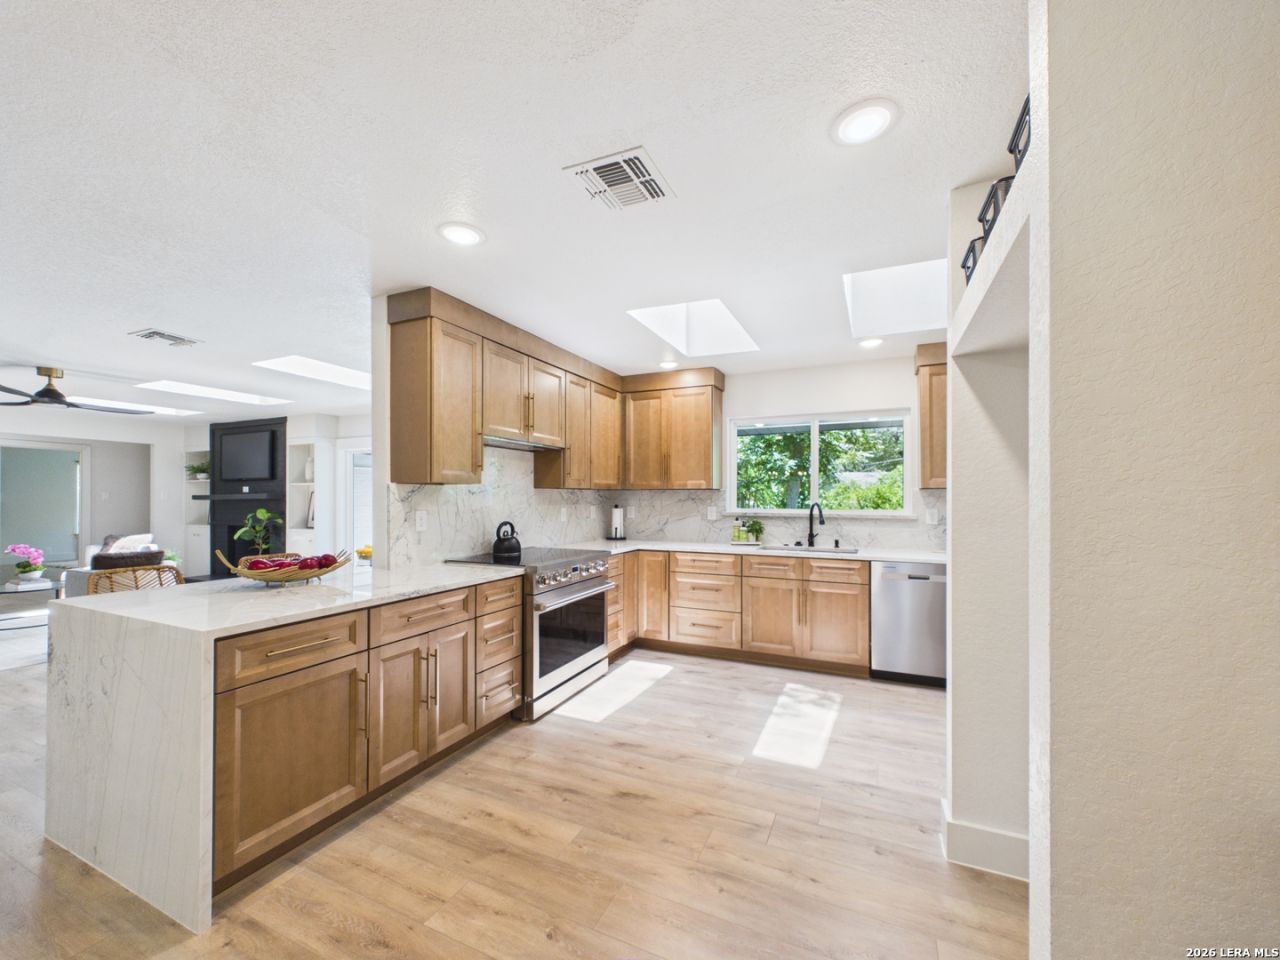
Motivated seller offering a new price reduction to $569,000. Priced to sell! Enjoy a beautifully renovated home on nearly half an acre in established Castle Hills. A custom kitchen with abundant cabinetry and an oversized island anchors the open floor plan, with expansive living areas and a dedicated office offering space to gather, work, and unwind. Natural light fills the interior, while the spacious backyard offers room for entertaining, relaxing, or creating your own outdoor retreat. Mature trees and classic neighborhood character complement the homes refreshed design. Ready for you to move in and thoughtfully updated throughout. Schedule your showing and explore the possibilities.
Property Features
Property Type: Residential - Single Family
Cooling: One Central
Fireplaces: 1
Fuel Type: Natural Gas
Heating: Central
Home Style: One Story
Lot Size: 0.44 Acres
Roof Type: Composition
Stories: 1.0
Taxes: $9,709
Year Built: 1957
Feature Descriptions
Builder Name: Unknown
Days on Site: 110
Exterior: Brick
Fireplace: Living Room
Flooring: Ceramic Tile
Foundation: Slab
HOA Mandatory: No
Home Faces: North
Inclusions: Ceiling Fans, Chandelier, Washer Connection, Dryer Connection, Microwave Oven
Interior: Separate Dining Room, Breakfast Bar, Study/Library, Open Floor Plan, Laundry Main Level
Neighborhood Amenities: None
Parking: Two Car Garage
Pool/Spa: None
Tax By Multiple Counties: No
Type: Single Family Detached
Water/Sewer: City
Windows: None Remain
Room Sizes
Bedroom 2: 13 X 15
Bedroom 3: 8 X 14
Kitchen: 18 X 13
Dining Room: 17 X 13
Living Room: 18 X 36
Family Room: 18 X 36
Utility Room: 12 X 8
Study/Office: 13 X 12
Local Schools
High School: Legacy High School
Middle School: Jackson
Elementary School: Castle Hills
School District: North East ISD
Listed By / Shown By
Listed By
Agency Name: Dean Grace, LLC
Agency Phone: (210) 385-8131
Shown By
Agent Name: Jackie Fatten
Agent Phone: (254) 749-6508
Agency Title: Kelly, Realtors
Agency Email: info@kellyrealtors.com
Agency Text: (254) 717-6447

Estimate Your Payment
Estimated Payment
$ 2,241.39 per month $1,266.35 Principal & Interest $809.08 Property Tax $165.96 Homeowner's InsuranceChange Payment Information
Privacy Policy / DMCA Notice / ADA Accessibility


This site is hosted, designed and copyright
© 1994 - 2026 by
Delta Media Group, Inc. -- Patent Pending --
Agent License Information: 482706
226 Gardenview | MLS# 1999623
This single family home located at 226 Gardenview, Castle Hills, TX 78213 is currently listed for sale with an asking price of $569,000. This property was built in 1957 and has 3 bedrooms and 3 full baths with 2930 sq. ft. Gardenview is located in the CASTLE HILLS subdivision within the North East ISD school district. Search CASTLE HILLS real estate on www.jackiefatten.com today.