Jackie Fatten

BEDS3
BATHS2 full
SQUARE FEET2,046
MLS#2009532
STATUSActive
PROPERTY TYPEResidential - Single Family
SUBDIVISIONKendall Lakes
SCHOOLAlvin ISD
Property Description
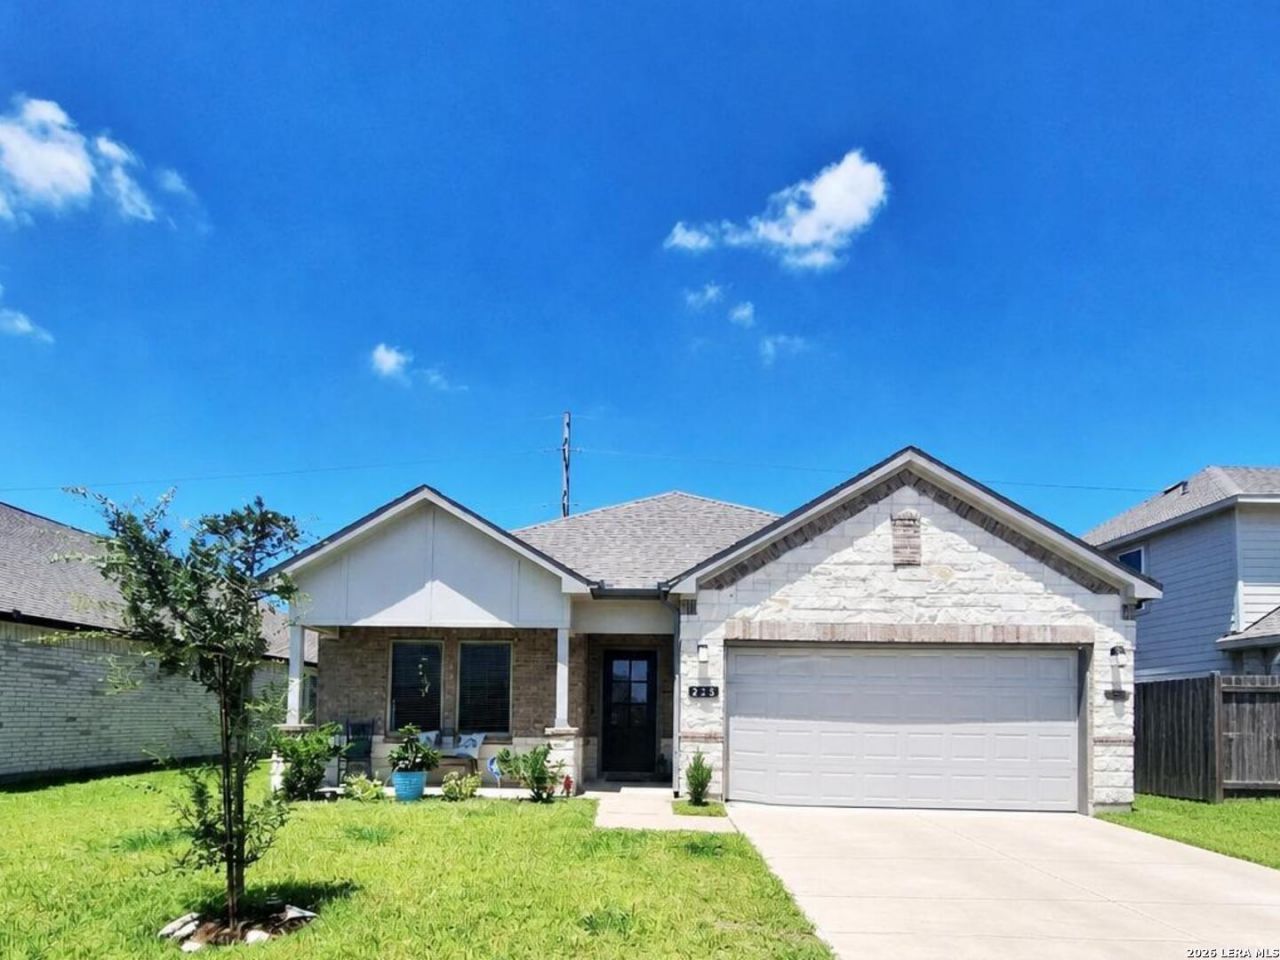
Welcome home to this single story beauty in the Kendall Lakes subdivision of Alvin; one of the few single story homes available here! This home is in that "still new" condition and only 3 years young featuring the "Elise C" floorplan with over 2000 sqft of living space and a beautiful front elevation of both brick and rock. The front porch welcomes you in and adds great curb appeal. Here are some features: Open floorplan with lots of light *Archways* Quartz countertops*Stainless Steel appliances* Custom Cabinets*Large walk-in pantry* A large flex space for office/study * The split floorplan has two bedrooms in the front with the primary bedroom in the back of the home. The back covered porch gives you refuge from the sun and the extended privacy fence makes for a great private spot. The primary bedroom is spacious with windows to the backyard and the primary bath features a double vanity and a great garden tub for soaking and a huge walk-in closet. This one is a must-see so come see it!
Property Features
Property Type: Residential - Single Family
Cooling: One Central
Fenced: Yes
Fuel Type: Natural Gas
Heating: Central
Home Style: One Story, Contemporary
Lot Size: 0.13 Acres
Roof Type: Composition
Stories: 1.0
Taxes: $10,322
Year Built: 2023
Feature Descriptions
Builder Name: Saratoga Homes
Currenty Leased: No
Days on Site: 75
Energy Efficient: Programmable Thermostat, Double Pane Windows
Exterior: Brick, Stone/Rock, Cement Fiber
Exterior: Covered Patio, Privacy Fence, Double Pane Windows
Flooring: Carpeting, Ceramic Tile
Foundation: Slab
Hoa Fee: 600/Annually
HOA Mandatory: Yes
HOA Name: PMG HOUSTON
Improvements: Street Paved, Curbs, Street Gutters, Sidewalks, Streetlights
Inclusions: Washer Connection, Dryer Connection, Stove/Range, Gas Cooking, Disposal, Dishwasher, Ice Maker Connection, Smoke Alarm, Security System (Owned), Gas Water Heater
Interior: One Living Area, Liv/Din Combo, Separate Dining Room, Island Kitchen, Walk-In Pantry, Study/Library, Utility Room Inside, High Ceilings, Open Floor Plan
Miscellaneous: M.U.D.
Multiple HOA: No
Neighborhood Amenities: Pool, Park/Playground
Parking: Two Car Garage
Pool/Spa: None
Security: yes
Supplier - Electric: Discount Pow
Supplier - Garbage: Texas Pride
Supplier - Gas: Centerpoint
Supplier - Sewer: City
Supplier - Water: City
Tax By Multiple Counties: No
Type: Single Family Detached
Water/Sewer: Water System
Windows: Some Remain
Room Sizes
Bedroom 2: 11 X 11
Bedroom 3: 12 X 11
Kitchen: 18 X 9
Breakfast Room: 18 X 10
Dining Room: 12 X 12
Living Room: 17 X 18
Utility Room: 6 X 5
Study/Office: 12 X 11
E X try: 5 X 8
Local Schools
High School: Call District
Middle School: Call District
Elementary School: Call District
School District: Alvin ISD
Listed By / Shown By
Listed By
Agency Name: Vortex Realty
Agency Phone: (210) 647-6557
Shown By
Agent Name: Jackie Fatten
Agent Phone: (254) 749-6508
Agency Title: Kelly, Realtors
Agency Email: info@kellyrealtors.com
Agency Text: (254) 717-6447

Estimate Your Payment
Estimated Payment
$ 1,690.85 per month $734.44 Principal & Interest $860.17 Property Tax $96.25 Homeowner's InsuranceChange Payment Information
Privacy Policy / DMCA Notice / ADA Accessibility


This site is hosted, designed and copyright
© 1994 - 2026 by
Delta Media Group, Inc. -- Patent Pending --
Agent License Information: 482706
226 Eagleville Dr | MLS# 2009532
This single family home located at 226 Eagleville Dr, Alvin, TX 77511 is currently listed for sale with an asking price of $330,000. This property was built in 2023 and has 3 bedrooms and 2 full baths with 2046 sq. ft. Eagleville Dr is located in the Kendall Lakes subdivision within the Alvin ISD school district. Search Kendall Lakes real estate on www.jackiefatten.com today.