Jackie Fatten

BEDS5
BATHS5 full 1 partial
SQUARE FEET5,333
MLS#21414321
STATUSActive
PROPERTY TYPEResidential - Single Family
SUBDIVISIONMetairie
SCHOOLCarroll ISD
Property Description
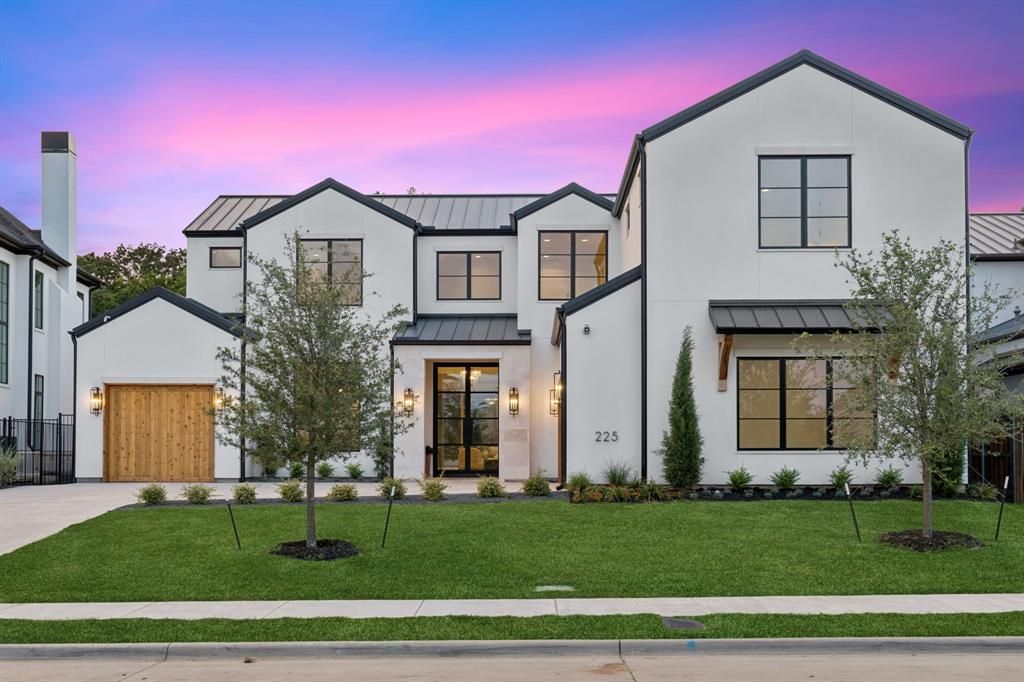
Recently completed by Calais Custom Homes, this move-in-ready residence in Southlake’s Metairie community pairs refined new construction with open backyard views of the community greenbelt. A covered patio with Phantom screens and a built-in Coyote grill extends the living space outdoors, creating an inviting setting for quiet mornings and evening gatherings.Inside, soaring ceilings and abundant natural light frame an open great room, dining area, and chef’s kitchen featuring an oversized island, custom cabinetry, Sub-Zero refrigeration, and Wolf appliances. A separate prep kitchen and walk-in pantry keep entertaining effortless, with generous quartz work surfaces, drawer storage, and floating shelves.Five bedrooms, each with an en-suite bath and walk-in closet, provide privacy throughout. The main-level primary suite features a spa-inspired bath and two closets, while a second living area, a guest suite and study with glass pocket doors complete the first floor. Upstairs, three additional bedroom suites, an open loft, and a spacious game room offer room to gather and unwind.Enjoy the immediate comfort of a finished home, the benefits of new construction, and an included builder warranty—all with greenbelt views, Carroll ISD schools, and convenient access to Southlake Town Square and DFW Airport.
Property Features
Property Type: Residential - Single Family
Cooling: Central Air, Electric, ENERGY STAR Qualified Equipme
Fireplaces: 1
Garage: 3 car attached
Heating: Central, Heat Pump, Natural Gas
Home Style: Contemporary/Modern, Traditional
Lot Size: 0.23 Acres
Roof Type: Metal
Year Built: 2026
Amenities
Built-in Features
Built-in Wine Cooler
Chandelier
Decorative Lighting
Dry Bar
Flat Screen Wiring
Kitchen Island
Loft
Natural Woodwork
Open Floorplan
Pantry
Sound System Wiring
Vaulted Ceiling(s)
Walk-In Closet(s)
Wired for Data
Attached Grill
Covered Patio/Porch
Gas Grill
Rain Gutters
Outdoor Grill
Feature Descriptions
Appliances: Built-in Refrigerator, Commercial Grade Vent, Dishwasher, Disposal, Gas Cooktop, Ice Maker, Microwave, Tankless Water Heater
Days on Site: 10
Exclusions: All furniture and accessories
Exterior: Stucco
Fencing: Wrought Iron
Fireplace: Gas Logs, Glass Doors, Living Room
Flooring: Carpet, Ceramic Tile, Hardwood
Green Features: Drought Tolerant Plants
HOA Fee: 2500/ Annually
Laundry: Electric Dryer Hookup, Gas Dryer Hookup, Utility Room, Full Size W/D Area, Dryer Hookup, Washer Hookup
Lot: Adjacent to Greenbelt, Few Trees, Landscaped, Oak, Sprinkler System
Other Equipment: Dehumidifier, Irrigation Equipment
Parcel#: 42731991
Parking: Garage Door Opener, Garage Double Door, Garage Single Door
Parking Notes: Garage Door Opener, Garage Double Door, Garage Singl
Patio/Porch: Covered, Patio, Screened
Utilities: City Sewer, City Water, Community Mailbox, Curbs, Electricity Connected, Individual Gas Meter, Individual Water Meter, Sidewalk, Underground Utilities
Room Sizes
Bedroom-Primary: 13.00 x 16.00 Level - 1
Bedroom: 20.00 x 20.00 Level - 1
Dining Room: 16.00 x 11.00 Level - 1
Kitchen: 20.00 x 14.00 Level - 1
Bedroom: 13.00 x 13.00 Level - 1
Bedroom: 12.00 x 15.00 Level - 2
Bedroom: 11.00 x 15.00 Level - 2
Bedroom: 13.00 x 17.00 Level - 2
Office: 13.00 x 12.00 Level - 1
Living Room: 19.00 x 17.00 Level - 1
Game Room: 27.00 x 19.00 Level - 2
Laundry: 14.00 x 9.00 Level - 1
Great Room: 15.00 x 19.00 Level - 1
Loft: 20.00 x 11.00 Level - 2
Local Schools
Elementary School: Walnut Grove
School District: Carroll ISD
Listed By / Shown By
Listed By
Agency Name: The Atkins Agency
Agent Name: Mark Dennis

Shown By
Agent Name: Jackie Fatten
Agent Phone: (254) 749-6508
Agency Title: Kelly, Realtors

Estimate Your Payment
Estimated Payment
$ 6,922.39 per month $6,120.31 Principal & Interest $0.00 Property Tax (data not provided by mls) $802.08 Homeowner's InsuranceChange Payment Information
The data relating to real estate for sale on this web site comes in part from the IDX of the Multiple Listing Service of NTREIS. The data on this site may not be reproduced or redistributed and is only for those individuals viewing this web site. Real estate listings held by brokerage firms other than the brokers/agents with their own information using this site are marked with the NTREIS thumbnail logo and detailed information about them includes the name of the listing broker(s).
Privacy Policy / DMCA Notice / ADA Accessibility


This site is hosted, designed and copyright
© 1994 - 2026 by
Delta Media Group, Inc. -- Patent Pending --
Agent License Information: 482706
225 Metairie Lane | MLS# 21414321
This single family home located at 225 Metairie Lane, Southlake, TX 76092 is currently listed for sale with an asking price of $2,750,000. This property was built in 2026 and has 5 bedrooms and 5 full and 1 partial baths with 5333 sq. ft. Metairie Lane is located in the Metairie subdivision within the Carroll ISD school district. Search Metairie real estate on www.jackiefatten.com today.