Jackie Fatten

BEDS3
BATHS2 full
SQUARE FEET1,595
MLS#21416678
STATUSActive
PROPERTY TYPEResidential - Single Family
SUBDIVISIONHolly Lake Ranch
SCHOOLHarmony ISD
Property Description
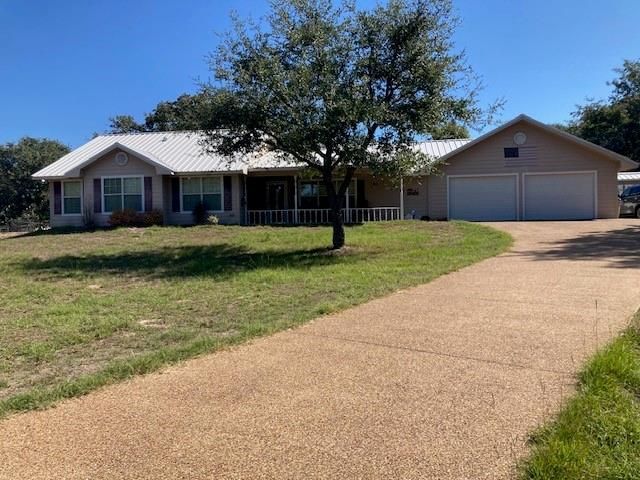
Welcome home to this rambling 3-bedroom, 2-bath ranch-style residence tucked away at the end of a peaceful cul-de-sac. Featuring an open living concept, the spacious layout connects the main living, dining, and kitchen areas, creating the perfect space for everyday living and entertaining.Designed with comfort and accessibility in mind, the home offers extra-wide hallways and a generously sized primary suite doorway for ease of movement throughout. The private primary suite provides a relaxing retreat, while the additional bedrooms offer flexibility for family, guests, or a home office.If you need additional storage, this home has it. Conveniently located between the laundry room and the garage is an oversized pantry with shelving. Outside, there is a storage shed for all of your outdoor tools and toys.Step outside to enjoy the partially fenced backyard, ideal for pets, gardening, outdoor gatherings, or simply relaxing in your own outdoor space.Combining a desirable cul-de-sac location, thoughtful accessibility features, and an inviting open floor plan, this charming ranch home offers comfort, convenience, and lasting appeal. Don't miss the opportunity to make it yours!
Property Features
Property Type: Residential - Single Family
Cooling: Ceiling Fan(s), Central Air
Fireplaces: 1
Garage: 2 car attached
Heating: Central, Electric
Home Style: Ranch
Lot Size: 0.30 Acres
Roof Type: Metal
Year Built: 2003
Amenities
Cable TV Available
Kitchen Island
Open Floorplan
Pantry
Walk-In Closet(s)
Covered Patio/Porch
Storage
Feature Descriptions
Accessibility: Accessible Doors, Accessible Hallway(s)
Appliances: Dishwasher, Dryer, Electric Range, Electric Water Heater, Refrigerator, Washer
Days on Site: 9
Fencing: Back Yard, Chain Link
Fireplace: Living Room, Raised Hearth, Wood Burning
HOA Fee: 183/ Monthly
Laundry: Electric Dryer Hookup, Utility Room, Full Size W/D Area
Lot: Cul-De-Sac, Few Trees, Irregular Lot
Other Equipment: Call Listing Agent, Irrigation Equipment
Parcel#: 31469
Parking: Concrete, Driveway, Garage, Garage Door Opener, Garage Double Door, Garage Faces Front, Golf Cart Garage, Paved, Side By Side
Parking Notes: Concrete, Driveway, Garage, Garage Door Opener, Garage
Utilities: Cable Available, Electricity Connected, Individual Water Meter, Rural Water District, Septic, Underground Utilities
Local Schools
Elementary School: Harmony
School District: Harmony ISD
Listed By / Shown By
Listed By
Agency Name: Lone Star Realty - Lake Fork
Agency Contact: 903-473-1776
Agent Name: Mike Dampf

Shown By
Agent Name: Jackie Fatten
Agent Phone: (254) 749-6508
Agency Title: Kelly, Realtors

Estimate Your Payment
Estimated Payment
$ 691.99 per month $611.81 Principal & Interest $0.00 Property Tax (data not provided by mls) $80.18 Homeowner's InsuranceChange Payment Information
The data relating to real estate for sale on this web site comes in part from the IDX of the Multiple Listing Service of NTREIS. The data on this site may not be reproduced or redistributed and is only for those individuals viewing this web site. Real estate listings held by brokerage firms other than the brokers/agents with their own information using this site are marked with the NTREIS thumbnail logo and detailed information about them includes the name of the listing broker(s).
Privacy Policy / DMCA Notice / ADA Accessibility


This site is hosted, designed and copyright
© 1994 - 2026 by
Delta Media Group, Inc. -- Patent Pending --
Agent License Information: 482706
224 Mesa Verde Path | MLS# 21416678
This single family home located at 224 Mesa Verde Path, Holly Lake Ranch, TX 75765 is currently listed for sale with an asking price of $274,900. This property was built in 2003 and has 3 bedrooms and 2 full baths with 1595 sq. ft. Mesa Verde Path is located in the Holly Lake Ranch subdivision within the Harmony ISD school district. Search Holly Lake Ranch real estate on www.jackiefatten.com today.