Jackie Fatten

BEDS6
BATHS4 full 1 partial
SQUARE FEET4,892
MLS#1969680
STATUSActive
PROPERTY TYPEResidential - Single Family
SUBDIVISIONN-A
SCHOOLMedina Valley ISD
Property Description
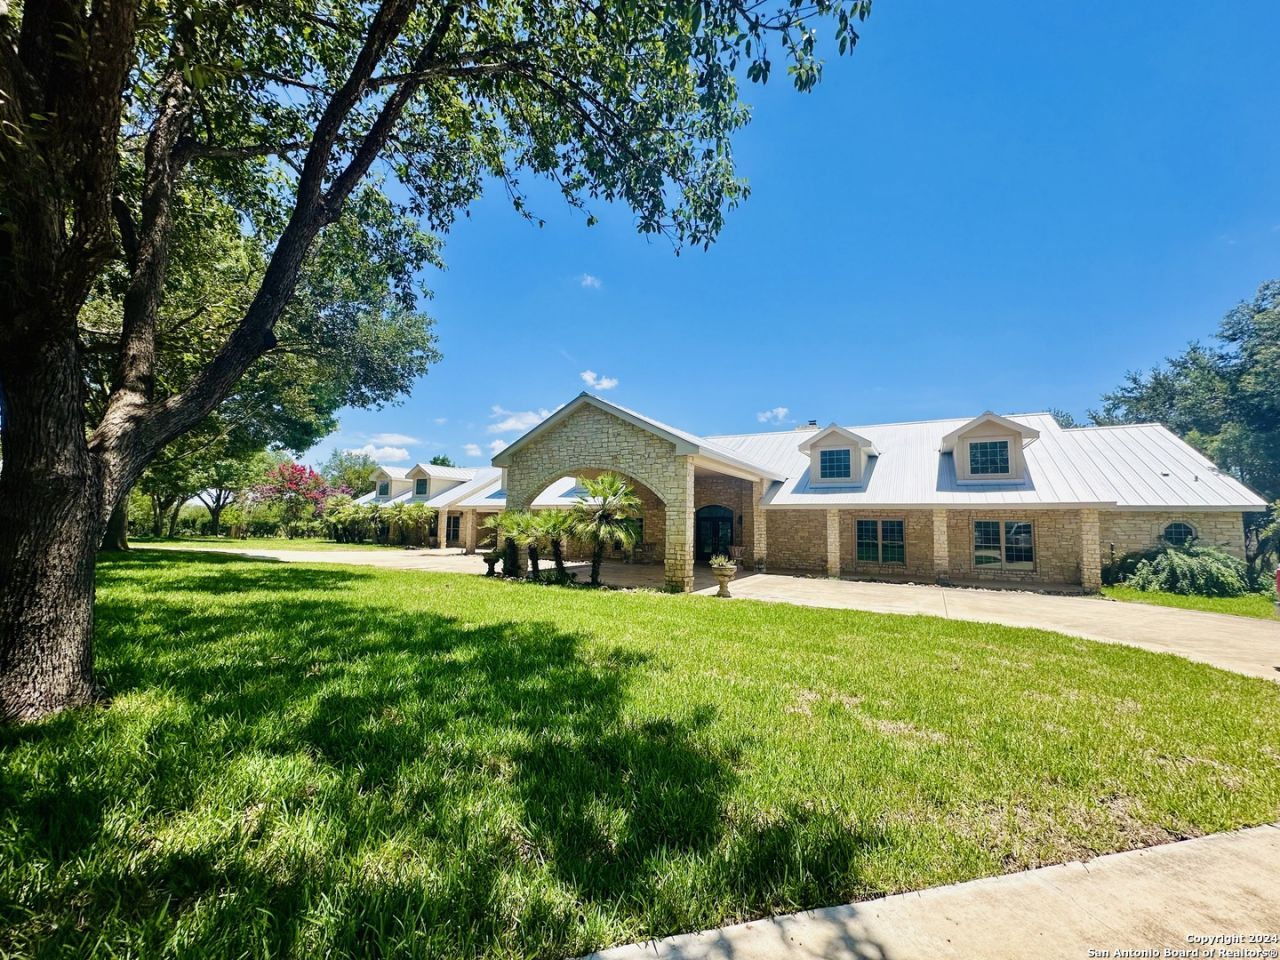
Introducing an exquisite custom home nestled on acreage near Castroville, TX. This stunning property seamlessly blends luxury and tranquility, offering breathtaking views and unparalleled privacy. Key features include: - **Custom Design:** Meticulously crafted with high-end finishes, soaring ceilings, and an open floor plan perfect for entertaining. - **Gourmet Kitchen:** State-of-the-art appliances, custom cabinetry, and a large island. - **Master Suite:** A serene retreat featuring a spa-like bathroom and spacious walk-in closet. - **Outdoor Oasis:** Expansive covered patio, pristine landscaping, and room for a pool. -**Storage:** cross fenced 27X37 carport with not one but TWO storage areas that also house the Edwards Aquifer well and 2 storage tanks. - **Acreage:** Ample space for horses, gardening, or future expansion. - **Location:** Conveniently close to Castrovilles charming shops and restaurants, yet far enough to enjoy peaceful countryside living. Experience the perfect blend of luxury and nature in this exceptional property. Dont miss this rare opportunity!
Property Features
Property Type: Residential - Single Family
Cooling: Two Central
Fuel Type: Electric
Heating: Central
Home Style: One Story, Ranch
Lot Size: 6.35 Acres
Roof Type: Metal
Stories: 1.0
Taxes: $17,542
Year Built: 2004
Feature Descriptions
Builder Name: UNKNOWN
Days on Site: 54
Exterior: 4 Sides Masonry, Stone/Rock
Flooring: Ceramic Tile, Slate
Foundation: Slab
HOA Mandatory: No
Inclusions: Ceiling Fans, Washer Connection, Dryer Connection, Self-Cleaning Oven, Stove/Range, Gas Cooking, Gas Grill, Refrigerator, Disposal, Dishwasher, Water Softener (owned), Smoke Alarm, Pre-Wired for Security, Electric Water Heater, Solid Counter Tops, Double Ovens, Custom Ca
Interior: Three Living Area, Separate Dining Room, Eat-In Kitchen, Two Eating Areas, Island Kitchen, Breakfast Bar, Walk-In Pantry, Media Room, Shop, Utility Room Inside,1st Floor Lvl/No Steps, High Ceilings, Open Floor Plan, Pull Down Storage, All Bedrooms Downstairs, Laundry Main Level, Laundry Room, Walk in Closets, Attic - Partially Finished, Attic - Partially Floored, Attic - Pull Down Stairs
Neighborhood Amenities: Controlled Access
Parking: None/Not Applicable
Pool/Spa: None
Supplier - Electric: Medina Elect
Tax By Multiple Counties: No
Type: Single Family Detached
Water/Sewer: Private Well, Septic
Windows: Some Remain
Room Sizes
Bedroom 2: 14 X 17
Bedroom 3: 14 X 12
Bedroom 4: 14 X 12
Bedroom 5: 10 X 11
Kitchen: 12 X 19
Dining Room: 18 X 11
Living Room: 17 X 18
Family Room: 17 X 18
Local Schools
High School: Medina Valley
Middle School: Medina Valley
Elementary School: Medina Valley
School District: Medina Valley ISD
Listed By / Shown By
Listed By
Agency Name: Frio Creek Realty
Agency Phone: (210) 449-5250
Shown By
Agent Name: Jackie Fatten
Agent Phone: (254) 749-6508
Agency Title: Kelly, Realtors
Agency Email: info@kellyrealtors.com
Agency Text: (254) 717-6447

Estimate Your Payment
Estimated Payment
$ 4,709.06 per month $2,870.98 Principal & Interest $1,461.83 Property Tax $376.25 Homeowner's InsuranceChange Payment Information
Privacy Policy / DMCA Notice / ADA Accessibility


This site is hosted, designed and copyright
© 1994 - 2026 by
Delta Media Group, Inc. -- Patent Pending --
Agent License Information: 482706
2234 Highway 90 W | MLS# 1969680
This single family home located at 2234 Highway 90 W, Castroville, TX 78009 is currently listed for sale with an asking price of $1,290,000. This property was built in 2004 and has 6 bedrooms and 4 full and 1 partial baths with 4892 sq. ft. Highway 90 W is located in the N-A subdivision within the Medina Valley ISD school district. Search N-A real estate on www.jackiefatten.com today.