Jackie Fatten

BEDS3
BATHS2 full
SQUARE FEET2,100
MLS#21332033
STATUSActive
PROPERTY TYPEResidential - Single Family
SUBDIVISIONGibtown Ests Ph 2
SCHOOLPerrin-Whitt Cons ISD
Property Description
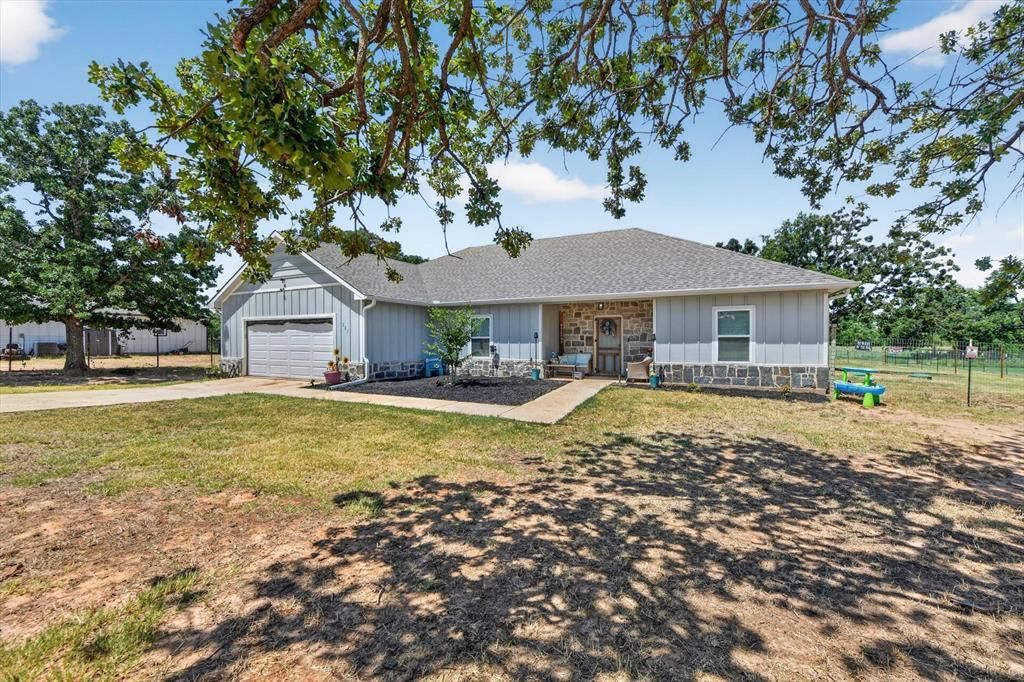
Escape the crowded residential streets, welcome to 223 Julian Lane. 2.2 Acres on a cul de sac with no HOA, tucked away just outside of Poolville. 3 bedrooms plus a separate office, 2 spacious full bathrooms, oversized 2 car garage, and long concrete gated driveway. This property is fenced, cross fenced and ready for you to bring all your animals. Stained concrete floors throughout, split floor plan. The large kitchen has ample counter space and stainless steel appliances. The property has a private well and the home contains a Nation's Pure whole house water purification system along with a Reverse Osmosis drinking water system. With this amount of space, the possibilities are endless whether you are dreaming of a place to start your own homestead or need the space for a separate workshop or a pool or all of the above.
Property Features
Property Type: Residential - Single Family
Cooling: Ceiling Fan(s), Central Air, Electric
Garage: 2 car attached
Heating: Central, Electric
Home Style: Traditional
Lot Size: 2.02 Acres
Roof Type: Composition
Year Built: 2025
Amenities
Decorative Lighting
Granite Counters
Open Floorplan
Pantry
Vaulted Ceiling(s)
Walk-In Closet(s)
Feature Descriptions
Appliances: Dishwasher, Disposal, Electric Range, Microwave, Refrigerator, Water Softener
Days on Site: 2
Exclusions: Security cameras, curtain rods and curtains, TVs and tv mounts, safe in primary closet
Exterior: Rock/Stone, Siding
Fencing: Cross Fenced, Fenced, Full, Gate
Flooring: Concrete
Laundry: Electric Dryer Hookup, Utility Room, Full Size W/D Area, Dryer Hookup, Washer Hookup
Lot: Acreage, Cul-De-Sac, Few Trees, Interior Lot
Other Equipment: Other
Parcel#: 201750004520007000000
Parking: Concrete, Driveway, Electric Gate, Garage, Garage Faces Front, Gated, Oversized
Parking Notes: Concrete, Driveway, Electric Gate, Garage, Garage Face
Patio/Porch: Front Porch, Rear Porch
Utilities: Aerobic Septic, Co-op Electric, Community Mailbox, Septic, Well
Window: Window Coverings
Room Sizes
Living Room: 1.00 x 1.00 Level - 1
Bedroom: 1.00 x 1.00 Level - 1
Bedroom: 1.00 x 1.00 Level - 1
Office: 1.00 x 1.00 Level - 1
Bedroom-Primary: 1.00 x 1.00 Level - 1
Bath-Full: 1.00 x 1.00 Level - 1
Bath-Primary: 1.00 x 1.00 Level - 1
Laundry: 1.00 x 1.00 Level - 1
Local Schools
Elementary School: Perrin
School District: Perrin-Whitt Cons ISD
Listed By / Shown By
Listed By
Agency Name: LPT Realty, LLC
Agency Contact: 877-366-2213
Agent Name: Crystal Moreno

Shown By
Agent Name: Jackie Fatten
Agent Phone: (254) 749-6508
Agency Title: Kelly, Realtors

Estimate Your Payment
Estimated Payment
$ 903.69 per month $798.98 Principal & Interest $0.00 Property Tax (data not provided by mls) $104.71 Homeowner's InsuranceChange Payment Information
The data relating to real estate for sale on this web site comes in part from the IDX of the Multiple Listing Service of NTREIS. The data on this site may not be reproduced or redistributed and is only for those individuals viewing this web site. Real estate listings held by brokerage firms other than the brokers/agents with their own information using this site are marked with the NTREIS thumbnail logo and detailed information about them includes the name of the listing broker(s).
Privacy Policy / DMCA Notice / ADA Accessibility


This site is hosted, designed and copyright
© 1994 - 2026 by
Delta Media Group, Inc. -- Patent Pending --
Agent License Information: 482706
223 Julian Lane | MLS# 21332033
This single family home located at 223 Julian Lane, Poolville, TX 76487 is currently listed for sale with an asking price of $359,000. This property was built in 2025 and has 3 bedrooms and 2 full baths with 2100 sq. ft. Julian Lane is located in the Gibtown Ests Ph 2 subdivision within the Perrin-Whitt Cons ISD school district. Search Gibtown Ests Ph 2 real estate on www.jackiefatten.com today.