Jackie Fatten

BEDS4
BATHS2 full 1 partial
SQUARE FEET2,419
MLS#1970118
STATUSPending SB
PROPERTY TYPEResidential - Single Family
SUBDIVISIONRiver Chase
SCHOOLComal
Property Description
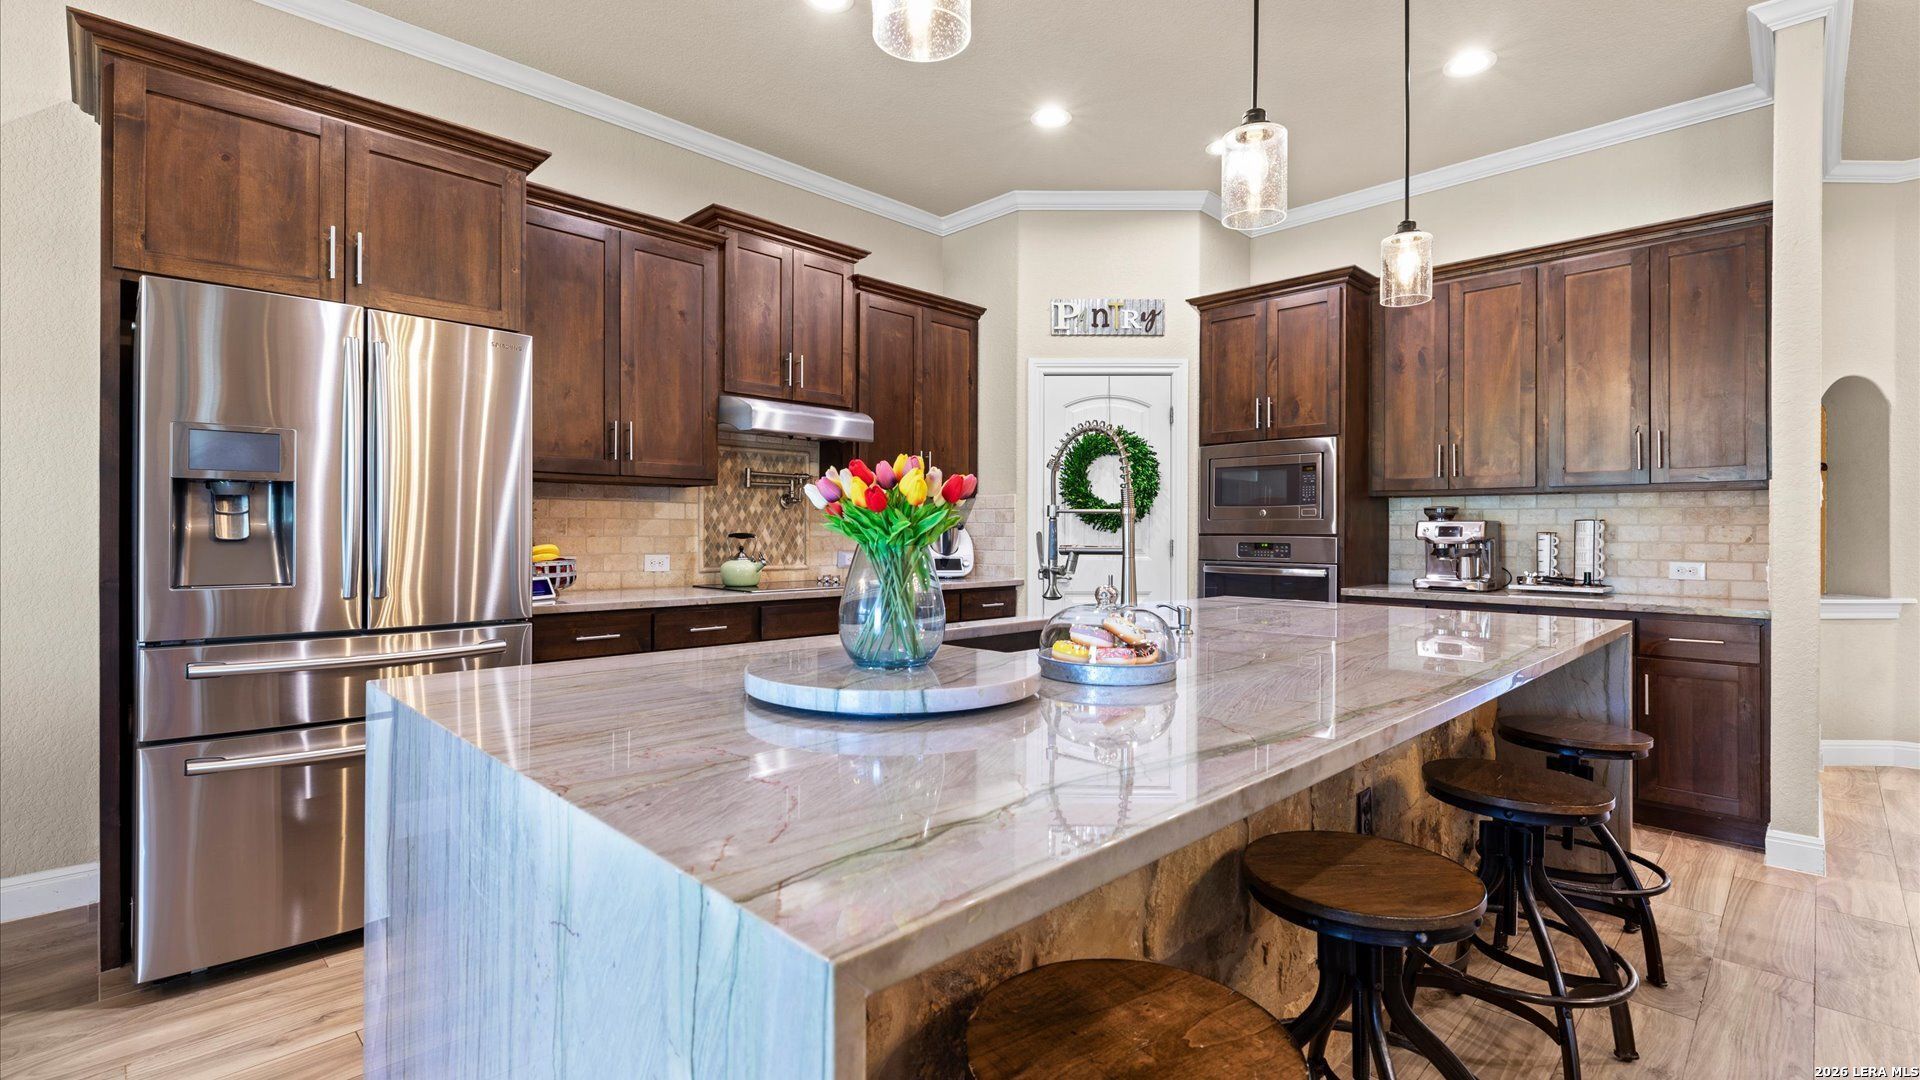
Welcome to 2227 Deer Run Ridge, an exceptional Hill Country retreat located on a private one-acre homesite in the highly sought-after River Chase community of New Braunfels, Texas. Surrounded by mature trees and showcasing scenic Hill Country views, this beautifully designed 4-bedroom, 2.5-bath residence offers the perfect blend of luxury, comfort, privacy, and lifestyle for buyers seeking an elevated Texas Hill Country living experience. Inside, the thoughtfully designed 2,419-square-foot floor plan combines upscale finishes with functional everyday living. The chefs kitchen serves as the centerpiece of the home, featuring a stunning quartz waterfall island, abundant prep space, and seamless flow into the spacious living and dining areas-perfect for entertaining or quiet evenings at home. High ceilings, expansive natural light, ceramic tile flooring throughout with no carpet, and a warm fireplace create an inviting yet sophisticated atmosphere. The spacious primary suite feels like a private retreat with spa-inspired features designed for relaxation and comfort. The open-concept layout provides flexibility for both entertaining and everyday living while maintaining a warm, welcoming feel throughout the home. Outdoor living is where this property truly shines. Enjoy peaceful Hill Country sunsets from the large covered patio complete with an outdoor kitchen, ideal for hosting gatherings year-round. The above-ground pool, mature trees, playset, and additional shop/storage building create a rare combination of recreation, functionality, and extra space for hobbies, tools, outdoor gear, or additional parking needs. New roof 2024. Located in the premier River Chase community, residents enjoy access to unmatched lifestyle amenities including private Guadalupe River access, a stunning 58-acre river park, walking and hiking trails, clubhouse, community pool, tennis courts, and scenic Hill Country surroundings. Conveniently positioned between San Antonio and Austin with easy access to Gruene and Interstate 35, this home offers the perfect balance of privacy, luxury, and accessibility. Ideal for luxury buyers, relocation buyers, executives, and Hill Country lifestyle seekers looking for acreage, privacy, storage, and exclusive community amenities in one of New Braunfels most desirable neighborhoods.
Property Features
Property Type: Residential - Single Family
Cooling: One Central
Fenced: Yes
Fireplaces: 1
Fuel Type: Electric
Heating: Central
Home Style: One Story, Traditional
Lot Size: 1.00 Acres
Roof Type: Composition
Stories: 1.0
Taxes: $9,566
Year Built: 2016
Feature Descriptions
Builder Name: Gencor Construction LLC
Currenty Leased: No
Days on Site: 51
Energy Efficient: 13-15 SEER AX, Programmable Thermostat, Double Pane Windows, Cellulose Insulation, Ceiling Fans
Exterior: Covered Patio, Bar-B-Que Pit/Grill, Double Pane Windows, Storage Building/Shed, Mature Trees, Outdoor Kitchen, Workshop, Ranch Fence
Exterior: 3 Sides Masonry, Stone/Rock, Stucco
Fireplace: One, Living Room, Wood Burning
Flooring: Ceramic Tile
Foundation: Slab
Green Certification: HERS Rated
Green Features: Mechanical Fresh Air
Hoa Fee: 300/Annually
HOA Mandatory: Yes
HOA Name: NBRC POA
Improvements: Street Paved
Inclusions: Ceiling Fans, Washer Connection, Dryer Connection, Cook Top, Built-In Oven, Microwave Oven, Refrigerator, Disposal, Dishwasher, Ice Maker Connection, Water Softener (owned), Electric Water Heater, Garage Door Opener, Smooth Cooktop, Solid Counter Tops, Custom Cabinets, P
Interior: One Living Area, Liv/Din Combo, Separate Dining Room, Eat-In Kitchen, Island Kitchen, Walk-In Pantry, Study/Library, Shop, Utility Room Inside,1st Floor Lvl/No Steps, High Ceilings, Open Floor Plan, Cable TV Available, High Speed Internet, All Bedrooms Downstairs, Laundry Main Level, Laundry Lower Level, Laundry Room, Telephone, Walk in Closets, Attic - Other See Remarks
Lot: 1 - 2 Acres, Partially Wooded, Mature Trees (ext feat), Level, Guadalupe River, Water Access
Miscellaneous: No City Tax, Cluster Mail Box, School Bus
Multiple HOA: No
Neighborhood Amenities: Waterfront Access, Pool, Tennis, Clubhouse, Park/Playground, Jogging Trails, Sports Court, Bike Trails, BBQ/Grill, Basketball Court, Lake/River Park, Fishing Pier
Parking: Two Car Garage, Attached, Side Entry
Pool/Spa: Above Ground Pool
Supplier - Electric: PEC
Supplier - Garbage: PRIVATE
Supplier - Gas: NONE
Supplier - Sewer: SEPTIC
Supplier - Water: NBU
Swimming Pool: Yes
Tax By Multiple Counties: No
Type: Single Family Detached
Water/Sewer: Aerobic Septic, City
Windows: Some Remain
Wooded: Yes
Room Sizes
Bedroom 2: 13 X 13
Bedroom 3: 13 X 12
Bedroom 4: 10 X 10
Kitchen: 20 X 13
Breakfast Room: 9 X 8
Dining Room: 13 X 12
Living Room: 17 X 23
Local Schools
High School: Canyon
Middle School: Church Hill
Elementary School: HOFFMANN
School District: Comal
Listed By / Shown By
Listed By
Agency Name: Fathom Realty
Agency Phone: (888) 455-6040
Shown By
Agent Name: Jackie Fatten
Agent Phone: (254) 749-6508
Agency Title: Kelly, Realtors
Agency Email: info@kellyrealtors.com
Agency Text: (254) 717-6447

Estimate Your Payment
Estimated Payment
$ 2,672.51 per month $1,658.05 Principal & Interest $797.17 Property Tax $217.29 Homeowner's InsuranceChange Payment Information
Privacy Policy / DMCA Notice / ADA Accessibility


This site is hosted, designed and copyright
© 1994 - 2026 by
Delta Media Group, Inc. -- Patent Pending --
Agent License Information: 482706
2227 Deer Run | MLS# 1970118
This single family home located at 2227 Deer Run, New Braunfels, TX 78132 is currently listed for sale with an asking price of $744,999. This property was built in 2016 and has 4 bedrooms and 2 full and 1 partial baths with 2419 sq. ft. Deer Run is located in the River Chase subdivision within the Comal school district. Search River Chase real estate on www.jackiefatten.com today.