Jackie Fatten

BEDS3
BATHS2 full
SQUARE FEET1,893
MLS#2022227
STATUSActive
PROPERTY TYPEResidential - Single Family
SUBDIVISIONESTONIA
SCHOOLCALL DISTRICT
Property Description
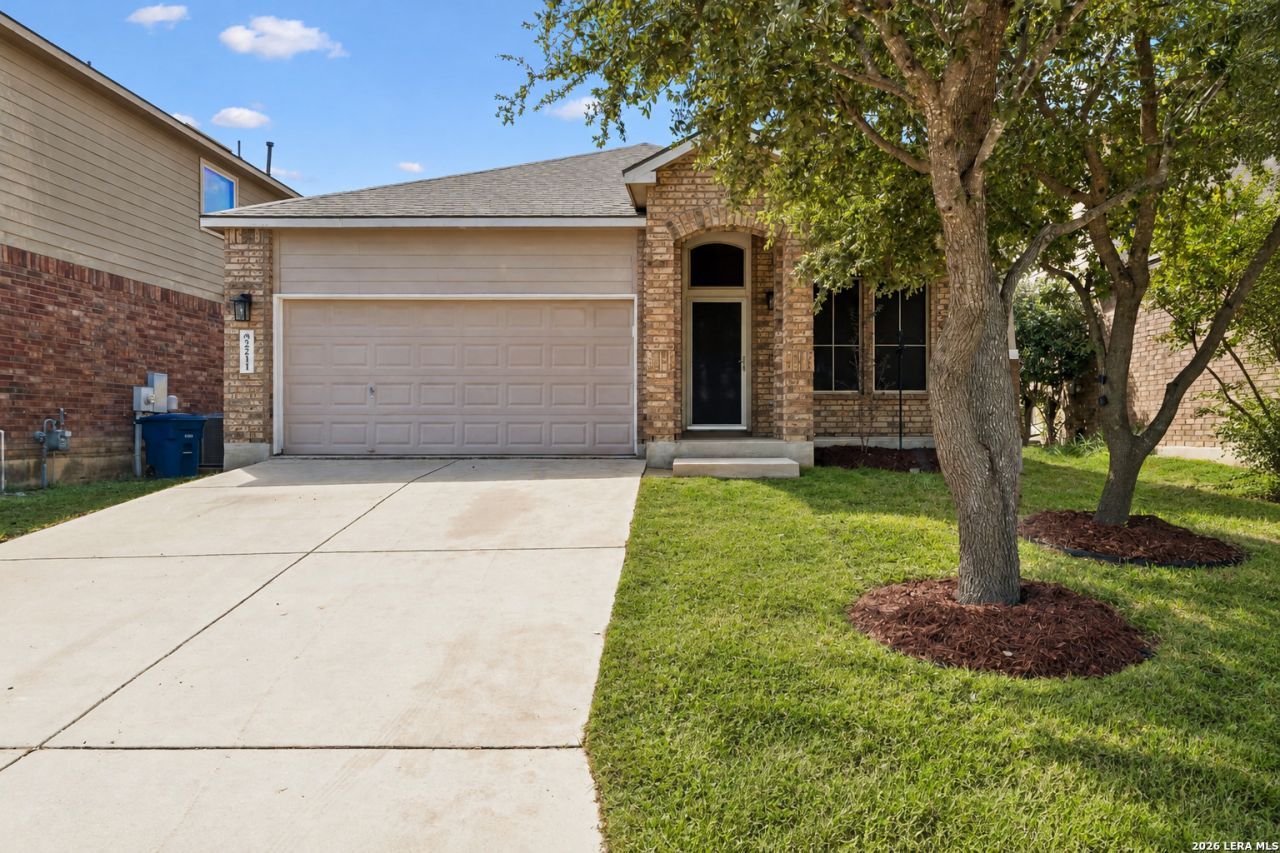
An assumable VA loan at 2.75% may be available to qualified buyers. Welcome home to this well-kept single-story home in the Estonia community of San Antonio, offering 3 bedrooms, 2 baths, a 2-car garage, and 1,893 sq ft on a quiet cul-de-sac with no rear neighbors. The open floor plan flows easily, and a flexible bonus room works as a formal dining area, home office, or playroom. The kitchen features a large island with granite countertops, a walk-in pantry, stainless steel appliances, and a gas range. Luxury vinyl plank (LVP) flooring runs throughout with no carpet anywhere. The primary suite offers a relaxing retreat with a garden tub, separate walk-in shower, double vanity, and walk-in closet. This energy efficient home has been thoughtfully upgraded for comfort and savings. Recent updates include a new roof (2025), Daikin variable speed inverter HVAC system (2024), tankless gas water heater (2025), water softener (2025), and reverse osmosis system (2025). Paid-off solar panels keep utility costs down, while a dedicated generator inlet adds peace of mind during power outages. Step outside to a covered patio with a manual roll-down solar shade, plus a hot tub (2021) with an updated touch control panel that conveys with the home. A motorized retractable awning provides shade over the hot tub area. The garage features ceiling-mounted overhead storage shelving for easy storage solutions. This well-maintained home includes a preventive pest and termite protection plan that buyers can choose to take over. Estonia residents enjoy a community pool, park, playground, and walking trails. Conveniently located near Lackland AFB, SeaWorld, major highways, shopping, and dining, all within acclaimed Northside ISD.
Property Features
Property Type: Residential - Single Family
Cooling: One Central
Fenced: Yes
Fuel Type: Natural Gas
Heating: Central
Home Style: One Story
Lot Size: 0.12 Acres
Roof Type: Composition
Stories: 1.0
Taxes: $6,792
Year Built: 2013
Feature Descriptions
Builder Name: Unknown
Currenty Leased: No
Days on Site: 21
Energy Efficient: Tankless Water Heater, Programmable Thermostat, Double Pane Windows, Variable Speed HVAC, Ceiling Fans
Exterior: Brick, Cement Fiber
Exterior: Patio Slab, Covered Patio, Privacy Fence, Sprinkler System, Double Pane Windows, Solar Screens, Mature Trees
Flooring: Laminate
Foundation: Slab
Green Features: Solar Panels
Hoa Fee: 120/Quarterly
HOA Mandatory: Yes
HOA Name: ESTONIA HOMEOWNER ASSOC
Hot Tub: Yes
Improvements: Street Paved, Curbs, Street Gutters, Sidewalks, Streetlights
Inclusions: Ceiling Fans, Chandelier, Washer Connection, Dryer Connection, Microwave Oven, Stove/Range, Refrigerator, Disposal, Dishwasher, Ice Maker Connection, Water Softener (owned), Gas Water Heater, Garage Door Opener, Plumb for Water Softener, Solid Counter Tops, Carbon Monox
Interior: One Living Area, Liv/Din Combo, Separate Dining Room, Eat-In Kitchen, Island Kitchen, Walk-In Pantry, Study/Library, Game Room, Utility Room Inside,1st Floor Lvl/No Steps, High Ceilings, Open Floor Plan, High Speed Internet, Laundry Main Level, Laundry Room, Walk in Closets
Lot: Cul-de-Sac/Dead End, Level
Multiple HOA: No
Neighborhood Amenities: Pool, Park/Playground, BBQ/Grill
Parking: Two Car Garage
Pool/Spa: Hot Tub
Tax By Multiple Counties: No
Type: Single Family Detached
Water/Sewer: Water System, Sewer System, City
Windows: All Remain
Room Sizes
Bedroom 2: 12 X 10
Bedroom 3: 10 X 11
Kitchen: 14 X 10
Breakfast Room: 12 X 10
Dining Room: 12 X 11
Living Room: 18 X 14
Local Schools
High School: Call District
Middle School: Call District
Elementary School: Call District
School District: CALL DISTRICT
Listed By / Shown By
Listed By
Agency Name: The Branch Real Estate
Agency Phone: (210) 968-7653
Shown By
Agent Name: Jackie Fatten
Agent Phone: (254) 749-6508
Agency Title: Kelly, Realtors
Agency Email: info@kellyrealtors.com
Agency Text: (254) 717-6447

Estimate Your Payment
Estimated Payment
$ 1,321.17 per month $667.67 Principal & Interest $566.00 Property Tax $87.50 Homeowner's InsuranceChange Payment Information
Privacy Policy / DMCA Notice / ADA Accessibility


This site is hosted, designed and copyright
© 1994 - 2026 by
Delta Media Group, Inc. -- Patent Pending --
Agent License Information: 482706
2211 Muuga Mnr | MLS# 2022227
This single family home located at 2211 Muuga Mnr, San Antonio, TX 78251 is currently listed for sale with an asking price of $300,000. This property was built in 2013 and has 3 bedrooms and 2 full baths with 1893 sq. ft. Muuga Mnr is located in the ESTONIA subdivision within the CALL DISTRICT school district. Search ESTONIA real estate on www.jackiefatten.com today.