Jackie Fatten

BEDS4
BATHS3 full
SQUARE FEET2,620
MLS#2010884
STATUSActive
PROPERTY TYPEResidential - Single Family
SUBDIVISIONDEERWOOD
SCHOOLSeguin
Property Description
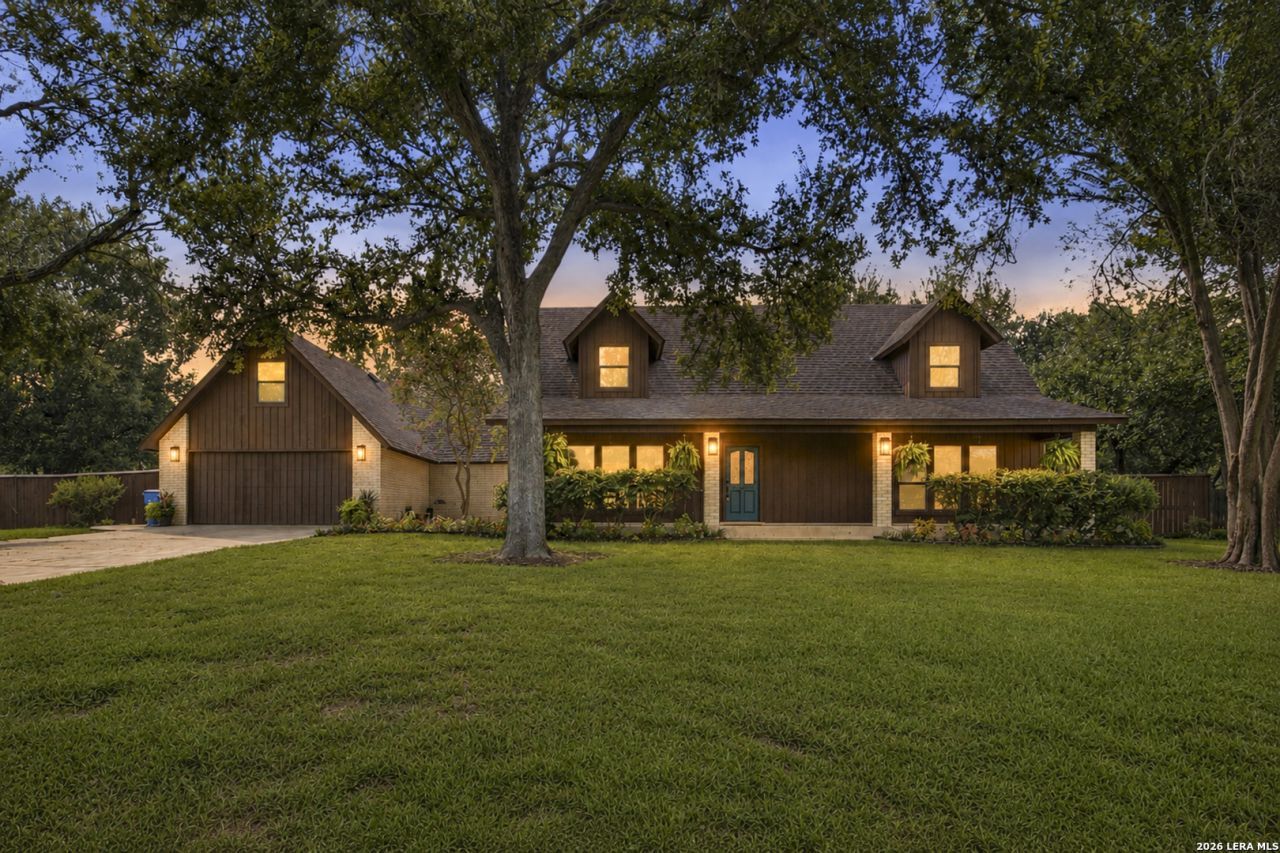
Welcome to this beautifully remodeled 4-bedroom, 3-bath home in Seguin, TX, where thoughtful updates and everyday comfort come together on .47 of an acre. Step inside and youll find a refreshed two-story layout with updated flooring, lighting, kitchen cabinetry, granite countertops, appliances, bathrooms, plumbing fixtures, and more. The kitchen connects to a convenient butlers pantry, adding extra storage and prep space. Upstairs, the private primary suite with ensuite bath offers a quiet retreat at the end of the day. Outside, the large backyard provides plenty of room to entertain, garden, play, or simply enjoy the Texas sunshine, while the workshop adds valuable space for projects, hobbies, or storage. Major improvements were completed this year, including foundation, HVAC, plumbing, septic, and interior and exterior updates.
Property Features
Property Type: Residential - Single Family
Cooling: Two Central
Fireplaces: 1
Fuel Type: Electric
Heating: Central
Home Style: Two Story
Lot Size: 0.47 Acres
Roof Type: Composition
Stories: 2.0
Taxes: $6,350
Year Built: 1986
Feature Descriptions
Builder Name: unk
Currenty Leased: No
Days on Site: 71
Exterior: Brick
Fireplace: One, Living Room, Wood Burning
Flooring: Vinyl
Foundation: Slab
HOA Mandatory: No
Home Faces: North
Improvements: Street Paved, Curbs, Asphalt
Inclusions: Ceiling Fans, Washer Connection, Dryer Connection, Cook Top, Dishwasher, Electric Water Heater, Solid Counter Tops
Interior: One Living Area, Walk-In Pantry, Shop, Utility Room Inside, Secondary Bedroom Down, Open Floor Plan, Skylights, Laundry Main Level, Walk in Closets
Neighborhood Amenities: None
Parking: Two Car Garage
Pool/Spa: None
Tax By Multiple Counties: No
Type: Single Family Detached
Water/Sewer: Aerobic Septic
Windows: All Remain
Room Sizes
Bedroom 2: 15 X 11
Bedroom 3: 16 X 14
Bedroom 4: 11 X 14
Kitchen: 14 X 11
Dining Room: 9 X 11
Living Room: 23 X 17
Laundry: 19 X 11
Local Schools
High School: Seguin
Middle School: Jim Barnes
Elementary School: Patlan
School District: Seguin
Listed By / Shown By
Listed By
Agency Name: RE/MAX First Shot
Agency Phone: (830) 519-4132
Shown By
Agent Name: Jackie Fatten
Agent Phone: (254) 749-6508
Agency Title: Kelly, Realtors
Agency Email: info@kellyrealtors.com
Agency Text: (254) 717-6447

Estimate Your Payment
Estimated Payment
$ 2,089.85 per month $1,379.85 Principal & Interest $529.17 Property Tax $180.83 Homeowner's InsuranceChange Payment Information
Privacy Policy / DMCA Notice / ADA Accessibility


This site is hosted, designed and copyright
© 1994 - 2026 by
Delta Media Group, Inc. -- Patent Pending --
Agent License Information: 482706
221 Montwood | MLS# 2010884
This single family home located at 221 Montwood, Seguin, TX 78155 is currently listed for sale with an asking price of $620,000. This property was built in 1986 and has 4 bedrooms and 3 full baths with 2620 sq. ft. Montwood is located in the DEERWOOD subdivision within the Seguin school district. Search DEERWOOD real estate on www.jackiefatten.com today.