Jackie Fatten

BEDS3
BATHS3 full 1 partial
SQUARE FEET3,649
MLS#1997855
STATUSActive
PROPERTY TYPEResidential - Single Family
SUBDIVISIONGEORG RANCH
SCHOOLComal
Property Description
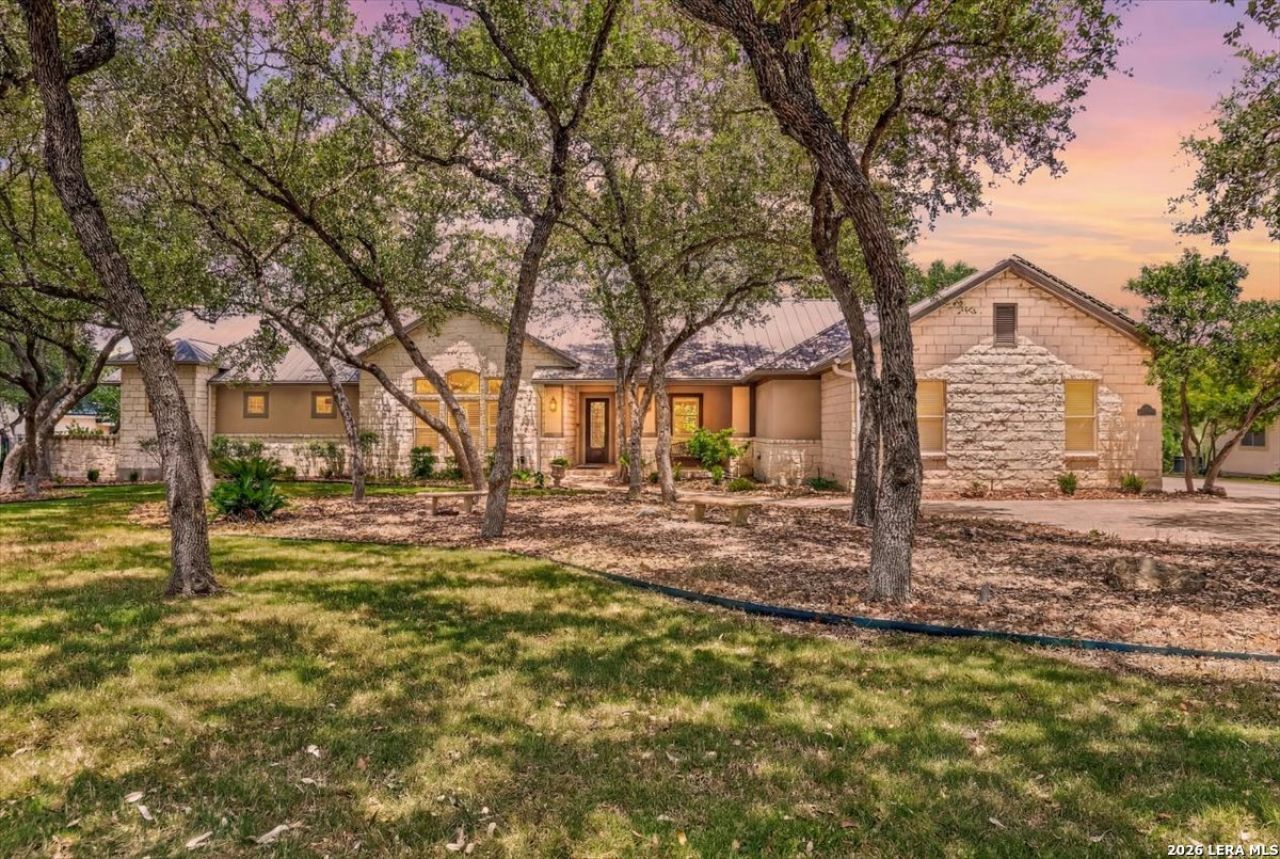
Experience refined Hill Country living in this exceptional one-story estate nestled on a beautifully treed 3/4-acre lot in the prestigious community of Georg Ranch. Offering more than 3,600 square feet of thoughtfully designed living space, this elegant home features 3 spacious bedrooms, each with its own private en suite bath, plus a dedicated office for working from home in comfort and style. Rich hardwood floors, soaring ceilings, custom built-ins, and expansive windows fill the home with warmth and natural light, while the gourmet kitchen showcases premium appliances, a large center island, abundant cabinetry, and a charming breakfast area overlooking the peaceful backyard. Just off the kitchen, a stylish beverage nook leads into a bright sunroom, creating the perfect space for morning coffee or evening relaxation. One of the homes most distinctive features is the climate-controlled indoor exercise and pool room, offering year-round wellness and recreation. Step outside to enjoy a spacious covered patio that extends onto a generous deck surrounded by majestic mature oak trees, creating a private, shaded retreat ideal for entertaining or simply enjoying the tranquility of the Texas Hill Country. Completing the property is an oversized 3-car garage, making this remarkable residence the perfect combination of luxury, functionality, and timeless elegance in one of the areas most sought-after neighborhoods.
Property Features
Property Type: Residential - Single Family
Cooling: Two Central
Fenced: Yes
Fuel Type: Natural Gas
Heating: Central,2 Units
Home Style: One Story
Lot Size: 0.76 Acres
Roof Type: Metal
Stories: 1.0
Taxes: $14,505
Year Built: 2005
Feature Descriptions
Accessibility: Int Door Opening 32"+, Ext Door Opening 36"+,36 inch or more wide halls
Builder Name: JB Smith Homes
Days on Site: 11
Energy Efficient: Low E Windows, Ceiling Fans
Exterior: Stone/Rock, Stucco
Exterior: Covered Patio, Deck/Balcony, Privacy Fence, Partial Fence, Sprinkler System, Double Pane Windows, Has Gutters, Mature Trees
Flooring: Ceramic Tile, Wood
Foundation: Slab
Green Features: Solar Panels
Hoa Fee: 700/Annually
HOA Mandatory: Yes
HOA Name: POA OF GEORG RANCH
Improvements: Street Paved
Inclusions: Ceiling Fans, Central Vacuum, Washer Connection, Dryer Connection, Cook Top, Built-In Oven, Self-Cleaning Oven, Microwave Oven, Gas Cooking, Disposal, Dishwasher, Ice Maker Connection, Water Softener (owned), Security System (Owned), Gas Water Heater, Garage Door Opener
Interior: One Living Area, Eat-In Kitchen, Island Kitchen, Breakfast Bar, Walk-In Pantry, Study/Library, Atrium, Florida Room, Utility Room Inside,1st Floor Lvl/No Steps, High Ceilings, Pull Down Storage, Cable TV Available, High Speed Internet, All Bedrooms Downstairs, Laundry Main Level, Laundry Room, Walk in Closets
Lot: 1/2-1 Acre, Mature Trees (ext feat), Level
Multiple HOA: No
Neighborhood Amenities: Controlled Access
Parking: Three Car Garage, Attached
Pool/Spa: In Ground Pool, Pool is Heated, Enclosed Pool, Other
Security: yes
Supplier - Electric: CPS
Supplier - Gas: Centerpoint
Supplier - Sewer: Septic
Supplier - Water: Garden Rdg
Swimming Pool: Yes
Tax By Multiple Counties: No
Type: Single Family Detached
Water/Sewer: Aerobic Septic
Windows: Some Remain
Room Sizes
Bedroom 2: 12 X 12
Bedroom 3: 13 X 12
Kitchen: 14 X 12
Dining Room: 14 X 13
Living Room: 18 X 21
Utility Room: 8 X 11
Study/Office: 12 X 14
E X try: 10 X 6
Bonus Room: 21 X 22
Covered Patio: 20 X 9
Sun Room: 15 X 11
Local Schools
High School: Davenport
Middle School: Danville Middle School
Elementary School: Garden Ridge
School District: Comal
Listed By / Shown By
Listed By
Agency Name: eXp Realty
Agency Phone: (888) 519-7431
Shown By
Agent Name: Jackie Fatten
Agent Phone: (254) 749-6508
Agency Title: Kelly, Realtors
Agency Email: info@kellyrealtors.com
Agency Text: (254) 717-6447

Estimate Your Payment
Estimated Payment
$ 3,222.28 per month $1,780.23 Principal & Interest $1,208.75 Property Tax $233.30 Homeowner's InsuranceChange Payment Information
Privacy Policy / DMCA Notice / ADA Accessibility


This site is hosted, designed and copyright
© 1994 - 2026 by
Delta Media Group, Inc. -- Patent Pending --
Agent License Information: 482706
22008 Senna Hills Drive | MLS# 1997855
This single family home located at 22008 Senna Hills Drive, San Antonio, TX 78266 is currently listed for sale with an asking price of $799,900. This property was built in 2005 and has 3 bedrooms and 3 full and 1 partial baths with 3649 sq. ft. Senna Hills Drive is located in the GEORG RANCH subdivision within the Comal school district. Search GEORG RANCH real estate on www.jackiefatten.com today.