Jackie Fatten

BEDS2
BATHS2 full
SQUARE FEET1,324
MLS#2025774
STATUSNew
PROPERTY TYPEResidential - Manufactured Home
SUBDIVISIONCREEKVIEW SOUTH
SCHOOLFloresville Isd
Property Description
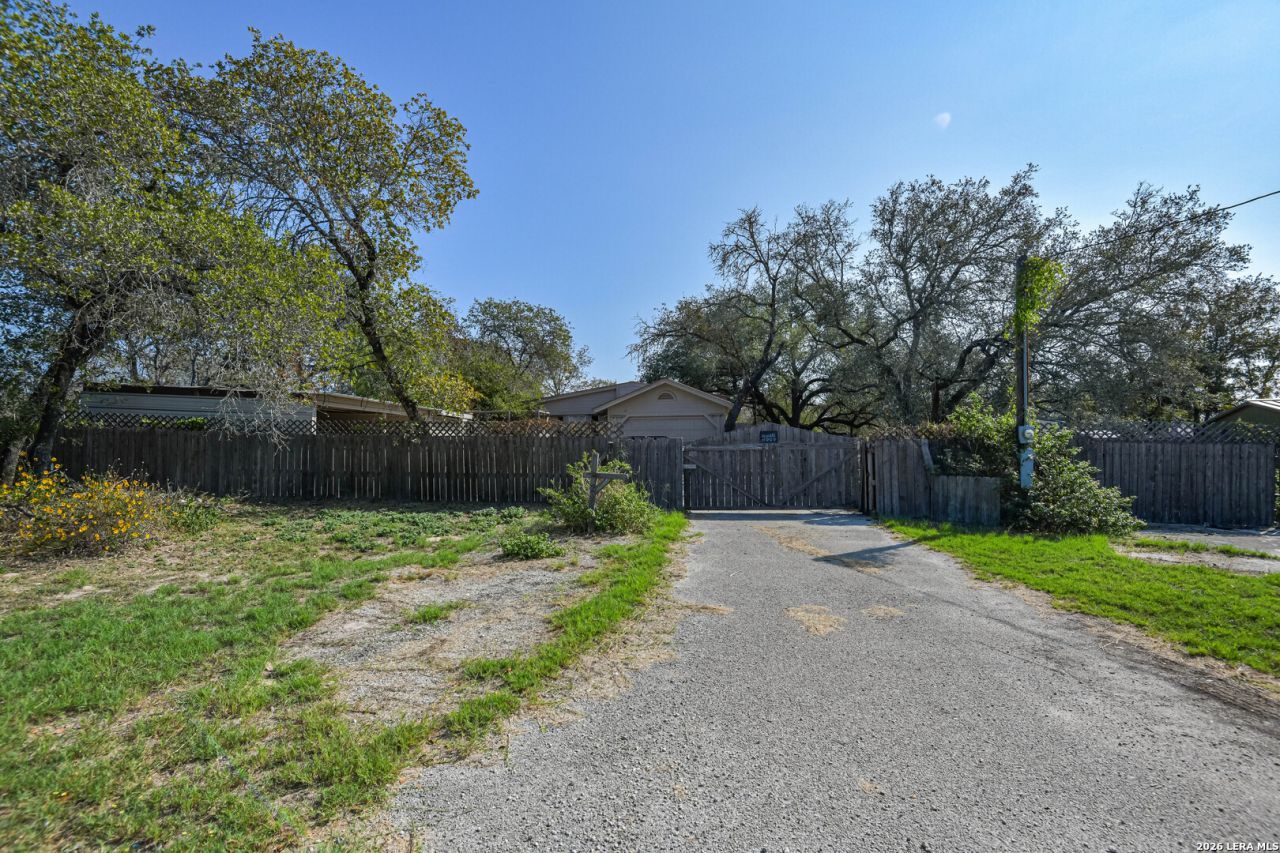
This unique one-acre property features a well-built two-bedroom home with thoughtfully designed amenities and exceptional functionality. The residence includes two comfortable bedrooms, highlighted by a spacious primary suite with a generously sized primary bathroom and an oversized walk-in closet that provides ample storage and convenience. Situated on more than one acre of land, the property offers abundant outdoor space for recreation, future improvements, or simply enjoying the privacy and tranquility of country living. With its combination of comfortable living areas and expansive grounds, this home presents an excellent opportunity for a first-time homebuyer, a growing family, or anyone seeking the benefits of additional acreage in a peaceful setting.
Property Features
Property Type: Residential - Manufactured Home
Cooling: One Central,3+ Window/Wall
Fenced: Yes
Fuel Type: Electric
Heating: Central
Home Style: One Story
Lot Size: 1.11 Acres
Roof Type: Composition, Metal
Stories: 1.0
Taxes: $3,408
Feature Descriptions
Builder Name: Unk
Currenty Leased: No
Days on Site: 6
Exterior: Aluminum, Other
Exterior: Patio Slab, Covered Patio, Chain Link Fence, Mature Trees
Flooring: Ceramic Tile, Laminate, Stained Concrete
Foundation: Other
HOA Mandatory: No
Improvements: Street Paved
Inclusions: Ceiling Fans, Washer Connection, Dryer Connection, Washer, Dryer, Self-Cleaning Oven, Stove/Range, Gas Cooking, Refrigerator, Dishwasher, Electric Water Heater
Interior: Three Living Area, Breakfast Bar, Shop, Utility Area in Garage, Open Floor Plan, Laundry Room, Walk in Closets
Lot: Cul-de-Sac/Dead End
Neighborhood Amenities: None
Parking: One Car Garage, Detached
Pool/Spa: None
Supplier - Electric: FEL&P
Supplier - Garbage: N/A
Supplier - Gas: N/A
Supplier - Sewer: N/A
Supplier - Water: W&W Water
Tax By Multiple Counties: No
Type: Manufactured
Water/Sewer: Septic
Windows: Some Remain
Room Sizes
Bedroom 2: 10 X 12
Kitchen: 17 X 9
Dining Room: 17 X 9
Living Room: 23 X 16
Family Room: 14 X 18
Utility Room: 13 X 11
E X try: 12 X 13
Local Schools
High School: Floresville
Middle School: Floresville
Elementary School: Floresville
School District: Floresville Isd
Listed By / Shown By
Listed By
Agency Name: Keller Williams City-View
Agency Phone: (210) 696-9996
Shown By
Agent Name: Jackie Fatten
Agent Phone: (254) 749-6508
Agency Title: Kelly, Realtors
Agency Email: info@kellyrealtors.com
Agency Text: (254) 717-6447

Estimate Your Payment
Estimated Payment
$ 862.96 per month $511.88 Principal & Interest $284.00 Property Tax $67.08 Homeowner's InsuranceChange Payment Information
Privacy Policy / DMCA Notice / ADA Accessibility


This site is hosted, designed and copyright
© 1994 - 2026 by
Delta Media Group, Inc. -- Patent Pending --
Agent License Information: 482706
216 Ranch Creek Dr | MLS# 2025774
This home located at 216 Ranch Creek Dr, Floresville, TX 78114 is currently listed for sale with an asking price of $230,000. This property has 2 bedrooms and 2 full baths with 1324 sq. ft. Ranch Creek Dr is located in the CREEKVIEW SOUTH subdivision within the Floresville Isd school district. Search CREEKVIEW SOUTH real estate on www.jackiefatten.com today.