Jackie Fatten

BEDS3
BATHS2 full 1 partial
SQUARE FEET2,300
MLS#2025951
STATUSNew
PROPERTY TYPEResidential - Single Family
SUBDIVISIONDENVER HEIGHTS
SCHOOLSan Antonio ISD
Property Description
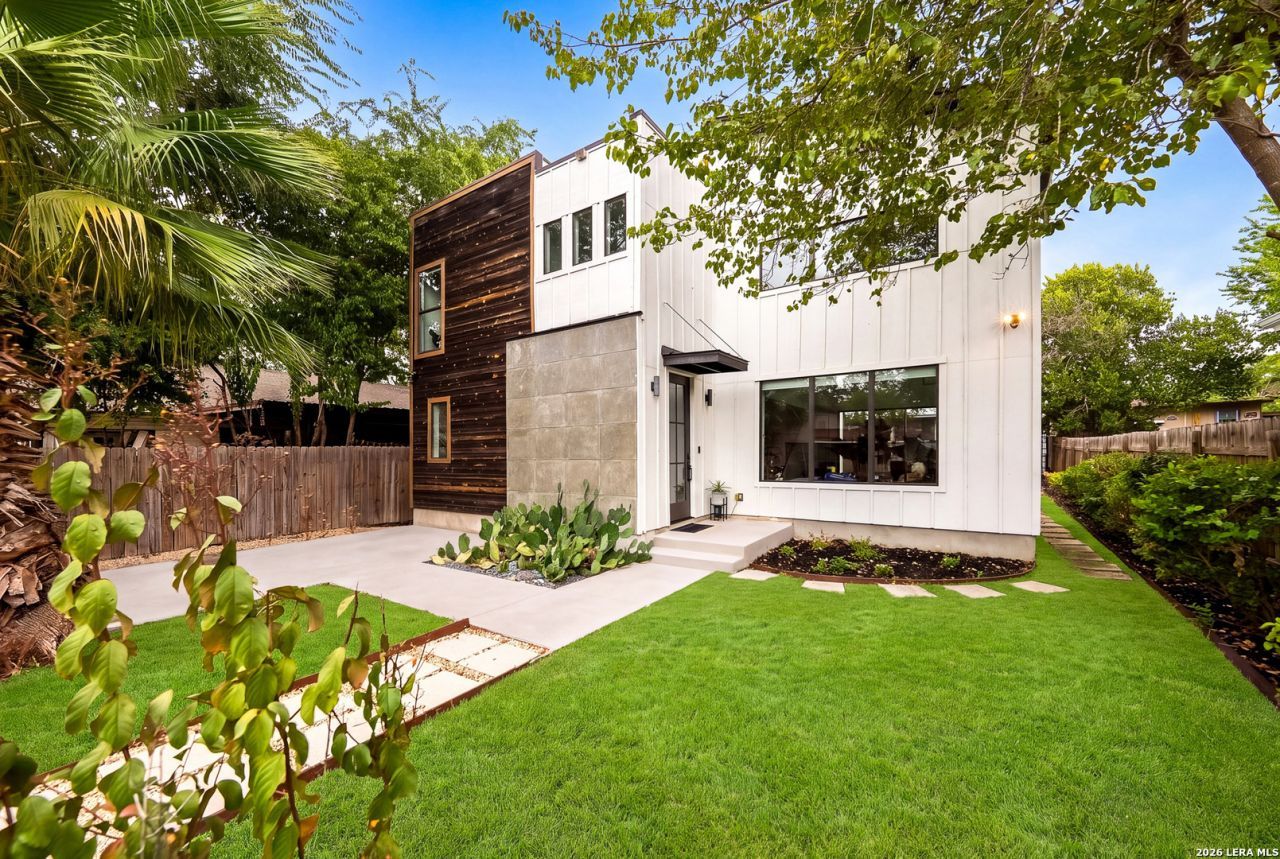
A one-of-a-kind modern residence offering an elevated urban lifestyle in the heart of Denver Heights. Designed with striking architectural lines, soaring ceilings, and expansive windows that fill the home with natural light, this property seamlessly blends contemporary design with comfort and functionality. The open-concept living areas feature polished concrete floors, while spacious bedrooms provide comfort and privacy. A dedicated upstairs home office or library features custom built-in bookshelves and an oversized window overlooking the beautifully landscaped backyard, creating an inspiring space to work or unwind. Step outside to your private outdoor retreat or take entertaining to new heights on the rooftop deck, the perfect setting to host guests while enjoying views of the Tower of the Americas and Downtown San Antonio skyline. Ideally situated less than a mile from Downtown, just two minutes from the Alamodome, and minutes from the future Project Marvel sports and entertainment district. With convenient access to Downtowns growing business district, tech and innovation hubs, dining, entertainment, and major employment centers, this exceptional residence offers a rare combination of modern architecture, thoughtful design, and connectivity to the continued growth and energy of San Antonios urban core.
Property Features
Property Type: Residential - Single Family
Cooling: Two Central
Fenced: Yes
Fuel Type: Electric
Heating: Central
Home Style: 3 or More, Contemporary
Lot Size: 0.10 Acres
Roof Type: Metal
Stories: 3.0
Taxes: $9,685
Year Built: 2020
Feature Descriptions
Builder Name: MAGER
Currenty Leased: No
Days on Site: 5
Energy Efficient: Double Pane Windows, Ceiling Fans
Exterior: Wood, Siding, Cement Fiber
Exterior: Patio Slab, Privacy Fence, Double Pane Windows, Storage Building/Shed
Flooring: Vinyl, Stained Concrete
Foundation: Slab
HOA Mandatory: No
Improvements: Street Paved, City Street
Inclusions: Ceiling Fans, Washer Connection, Dryer Connection, Cook Top, Built-In Oven, Microwave Oven, Refrigerator, Disposal, Dishwasher, Smooth Cooktop, Custom Cabinets, City Garbage service
Interior: One Living Area, Liv/Din Combo, Eat-In Kitchen, Island Kitchen, Breakfast Bar, Walk-In Pantry, Study/Library, Utility Room Inside,1st Floor Lvl/No Steps, High Ceilings, Open Floor Plan, Cable TV Available, High Speed Internet, Laundry Main Level, Laundry Room, Walk in Closets
Lot: Level
Miscellaneous: City Bus, Investor Potential
Neighborhood Amenities: None
Parking: None/Not Applicable
Pool/Spa: None
Supplier - Electric: CPS
Supplier - Garbage: CITY
Supplier - Gas: CPS
Supplier - Sewer: SAWS
Supplier - Water: SAWS
Tax By Multiple Counties: No
Type: Single Family Detached
Water/Sewer: Water System, Sewer System
Windows: All Remain
Room Sizes
Bedroom 2: 13 X 12
Bedroom 3: 13 X 12
Kitchen: 16 X 15
Dining Room: 15 X 8
Family Room: 22 X 16
Utility Room: 12 X 7
Study/Office: 12 X 12
E X try: 8 X 8
Local Schools
High School: Brackenridge
Middle School: Poe
Elementary School: Herff
School District: San Antonio ISD
Listed By / Shown By
Listed By
Agency Name: SERHANT
Agency Phone: (281) 768-8265
Shown By
Agent Name: Jackie Fatten
Agent Phone: (254) 749-6508
Agency Title: Kelly, Realtors
Agency Email: info@kellyrealtors.com
Agency Text: (254) 717-6447

Estimate Your Payment
Estimated Payment
$ 1,876.91 per month $945.87 Principal & Interest $807.08 Property Tax $123.96 Homeowner's InsuranceChange Payment Information
Privacy Policy / DMCA Notice / ADA Accessibility


This site is hosted, designed and copyright
© 1994 - 2026 by
Delta Media Group, Inc. -- Patent Pending --
Agent License Information: 482706
215 Douglas Way St | MLS# 2025951
This single family home located at 215 Douglas Way St, San Antonio, TX 78210 is currently listed for sale with an asking price of $425,000. This property was built in 2020 and has 3 bedrooms and 2 full and 1 partial baths with 2300 sq. ft. Douglas Way St is located in the DENVER HEIGHTS subdivision within the San Antonio ISD school district. Search DENVER HEIGHTS real estate on www.jackiefatten.com today.