Jackie Fatten

BEDS3
BATHS2 full
SQUARE FEET1,951
MLS#2025928
STATUSNew
PROPERTY TYPEResidential - Single Family
SUBDIVISIONBriarwood
SCHOOLUvalde CISD
Property Description
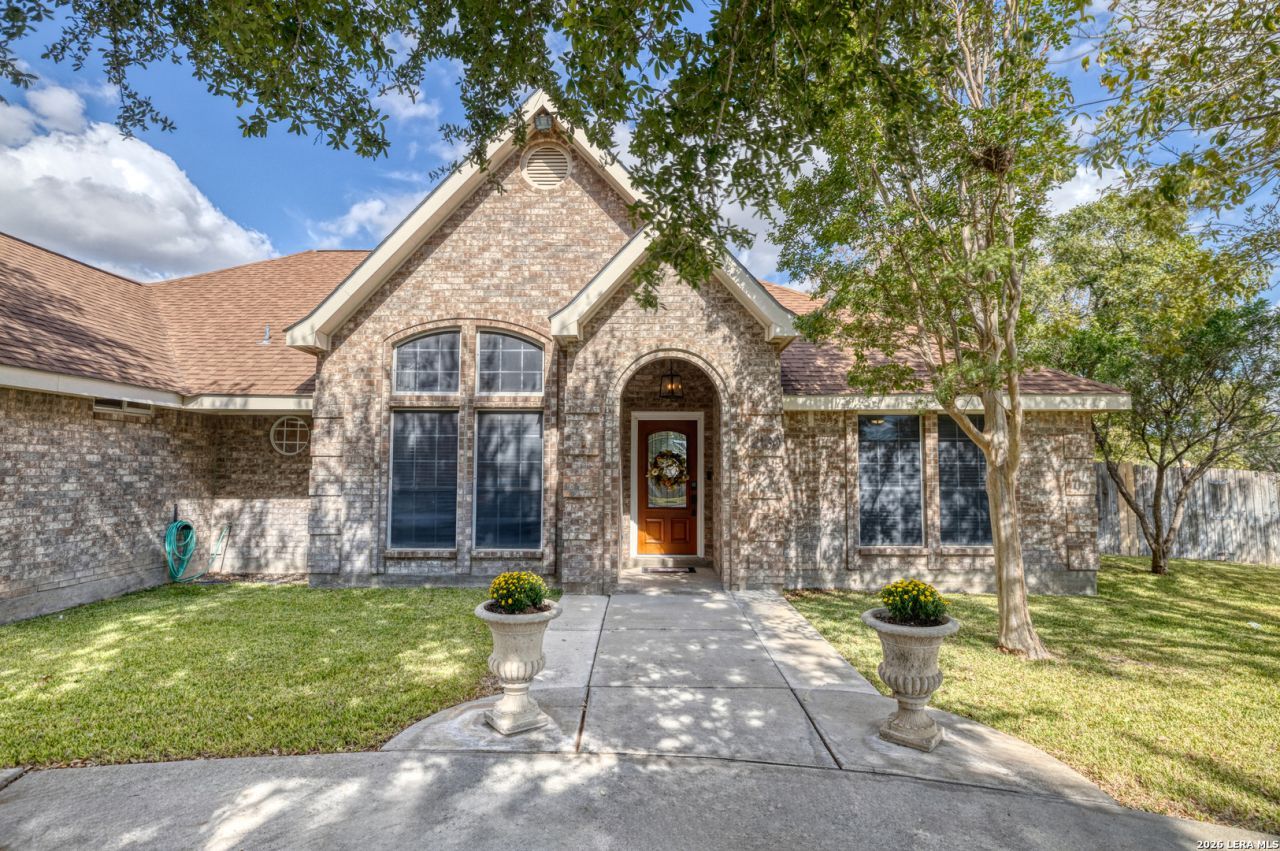
Beautifully updated 3-bedroom, 2-bath home offering 1,951 square feet on a generous 0.49-acre lot. This home has been thoughtfully renovated for modern living, with updates from top to bottom: recessed lighting, new baseboards, new flooring, updated door hardware, new appliances, a brand-new front door, and more. High ceilings throughout add to the open, airy feel. The spacious primary suite is a true retreat, complete with his-and-hers closets for plenty of storage. In the kitchen, a reverse osmosis filtration system supplies clean water at the sink and to the refrigerator. Outside, the nearly half-acre lot offers room to garden, play, or entertain, with sprinkler systems in both the front and back yards to keep it green with ease. Two driveways and a 2-car garage with side alley access provide plenty of parking for family and guests.
Property Features
Property Type: Residential - Single Family
Cooling: One Central
Fenced: Yes
Fireplaces: 1
Fuel Type: Electric
Heating: Central
Home Style: One Story
Lot Size: 0.49 Acres
Roof Type: Wood Shingle/Shake
Stories: 1.0
Taxes: $5,903
Year Built: 2000
Feature Descriptions
Builder Name: Unknown
Currenty Leased: No
Days on Site: 6
Exterior: Brick
Exterior: Patio Slab, Covered Patio, Privacy Fence, Sprinkler System, Double Pane Windows, Storage Building/Shed, Mature Trees
Fireplace: Living Room, Wood Burning
Flooring: Vinyl, Other
Foundation: Slab
HOA Mandatory: No
Inclusions: Ceiling Fans, Washer Connection, Dryer Connection, Cook Top, Built-In Oven, Disposal, Dishwasher, Attic Fan, Electric Water Heater, Garage Door Opener, Double Ovens,2+ Water Heater Units
Interior: One Living Area, Separate Dining Room, Eat-In Kitchen, Island Kitchen, High Ceilings, Laundry Room, Walk in Closets, Attic - Partially Floored
Neighborhood Amenities: None
Parking: Two Car Garage
Pool/Spa: None
Supplier - Electric: AEP
Supplier - Garbage: City
Supplier - Water: City
Tax By Multiple Counties: No
Type: Single Family Detached
Water/Sewer: City
Windows: All Remain
Room Sizes
Bedroom 2: 11 X 12
Bedroom 3: 11 X 11
Kitchen: 21 X 11
Living Room: 21 X 20
Local Schools
High School: Uvalde
Middle School: Uvalde
Elementary School: Uvalde
School District: Uvalde CISD
Listed By / Shown By
Listed By
Agency Name: Lantana Realty
Agency Phone: (830) 591-6658
Shown By
Agent Name: Jackie Fatten
Agent Phone: (254) 749-6508
Agency Title: Kelly, Realtors
Agency Email: info@kellyrealtors.com
Agency Text: (254) 717-6447

Estimate Your Payment
Estimated Payment
$ 1,435.88 per month $834.59 Principal & Interest $491.92 Property Tax $109.38 Homeowner's InsuranceChange Payment Information
Privacy Policy / DMCA Notice / ADA Accessibility


This site is hosted, designed and copyright
© 1994 - 2026 by
Delta Media Group, Inc. -- Patent Pending --
Agent License Information: 482706
2130 Hackberry Dr | MLS# 2025928
This single family home located at 2130 Hackberry Dr, Uvalde, TX 78801 is currently listed for sale with an asking price of $375,000. This property was built in 2000 and has 3 bedrooms and 2 full baths with 1951 sq. ft. Hackberry Dr is located in the Briarwood subdivision within the Uvalde CISD school district. Search Briarwood real estate on www.jackiefatten.com today.