Jackie Fatten

BEDS4
BATHS3 full
SQUARE FEET2,350
MLS#21400258
STATUSActive
PROPERTY TYPEResidential - Single Family
SUBDIVISIONHighland Farms
SCHOOLWylie ISD, Taylor Co.
Property Description
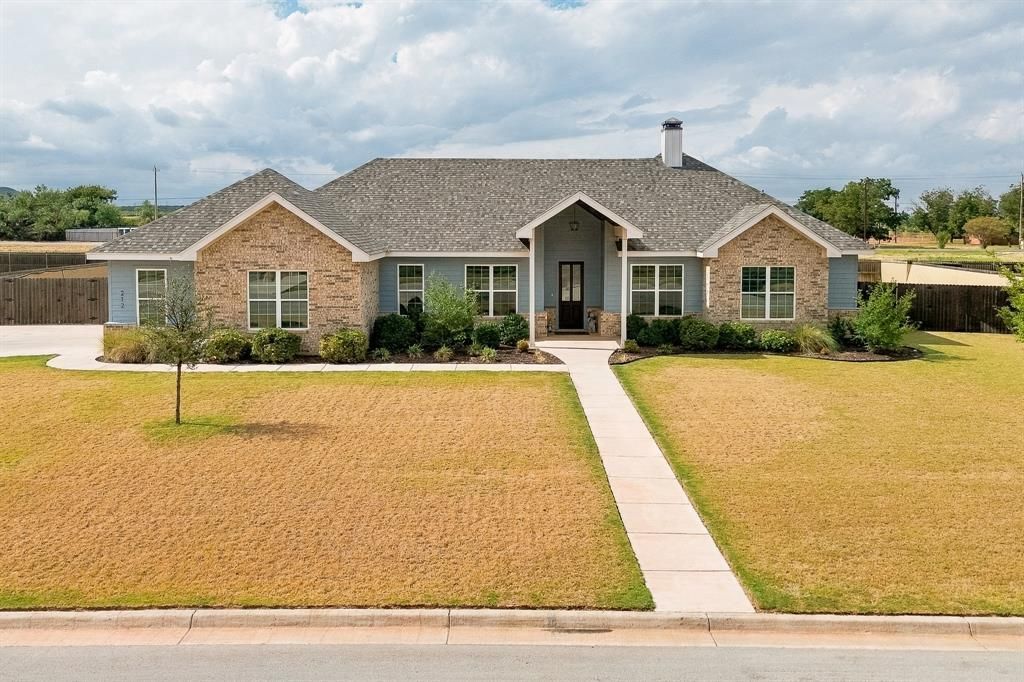
Kyle Paul Construction custom-built home in the highly sought-after Highland Farms subdivision, situated on approximately half an acre outside the city limits. Built in 2021, this beautifully designed home offers 4 bedrooms, 3 full bathrooms, plus a dedicated office. High ceilings with wood beam accents create an inviting open-concept living space centered around a brick fireplace with built-ins on each side. The kitchen is packed with upgrades, including quartz countertops, a large island, farmhouse sink, gas cooktop, soft-close cabinetry, under-cabinet lighting, coffee bar, touch faucet, smart appliances, and an oversized walk-in pantry. Additional features include spray foam insulation, floor outlets in the living room, a gas tankless water heater with recirculating heat, and an automatic sprinkler system covering the front and backyard. The home is also equipped with an owned SimpliSafe security system, water softener, natural gas, an aerobic septic system, and exterior outlets in the eaves for holiday lighting. Enjoy peaceful evenings and beautiful West Texas sunsets from the covered back patio, with the space and setting that make Highland Farms such a desirable place to call home. This property has a VA assumable loan at 2.99%
Property Features
Property Type: Residential - Single Family
Cooling: Ceiling Fan(s), Central Air
Fireplaces: 1
Garage: 2 car attached
Heating: Central, Fireplace(s)
Home Style: Traditional
Lot Size: 0.52 Acres
Roof Type: Asphalt, Composition, Shingle
Year Built: 2021
Amenities
Built-in Features
Cable TV Available
Decorative Lighting
Double Vanity
Eat-in Kitchen
Flat Screen Wiring
High Speed Internet Available
Kitchen Island
Natural Woodwork
Open Floorplan
Pantry
Smart Home System
Vaulted Ceiling(s)
Walk-In Closet(s)
Covered Patio/Porch
Feature Descriptions
Appliances: Dishwasher, Disposal, Gas Range, Tankless Water Heater, Vented Exhaust Fan, Water Softener
Community Features: Curbs
Days on Site: 26
Exclusions: Kitchen refrigerator, garage refrigerator, washer and dryer
Exterior: Board & Batten Siding, Brick, Siding, Wood
Fencing: Back Yard, Fenced, Gate, Wood
Fireplace: Brick, Gas Starter, Living Room, Raised Hearth, Wood Burning
Flooring: Luxury Vinyl Plank
HOA Fee: 250/ Annually
Laundry: Utility Room, Full Size W/D Area, Dryer Hookup, Washer Hookup
Lot: Few Trees, Interior Lot, Landscaped, Lrg. Backyard Grass, Sprinkler System, Subdivision
Other Equipment: Other
Parcel#: 1064046
Parking: Covered, Direct Access, Driveway, Enclosed, Garage, Garage Door Opener, Garage Faces Side, Garage Single Door
Parking Notes: Covered, Direct Access, Driveway, Enclosed, Garage, Gar
Patio/Porch: Covered, Front Porch, Rear Porch
Utilities: Aerobic Septic, Co-op Water, Community Mailbox, Curbs, Outside City Limits, Underground Utilities
Window: Window Coverings
Local Schools
Elementary School: Wylie West
School District: Wylie ISD, Taylor Co.
Listed By / Shown By
Listed By
Agency Name: Barnett & Hill
Agency Contact: 325-677-3500
Agent Name: Ashley Stallings

Shown By
Agent Name: Jackie Fatten
Agent Phone: (254) 749-6508
Agency Title: Kelly, Realtors

Estimate Your Payment
Estimated Payment
$ 1,339.17 per month $1,184.00 Principal & Interest $0.00 Property Tax (data not provided by mls) $155.17 Homeowner's InsuranceChange Payment Information
The data relating to real estate for sale on this web site comes in part from the IDX of the Multiple Listing Service of NTREIS. The data on this site may not be reproduced or redistributed and is only for those individuals viewing this web site. Real estate listings held by brokerage firms other than the brokers/agents with their own information using this site are marked with the NTREIS thumbnail logo and detailed information about them includes the name of the listing broker(s).
Privacy Policy / DMCA Notice / ADA Accessibility


This site is hosted, designed and copyright
© 1994 - 2026 by
Delta Media Group, Inc. -- Patent Pending --
Agent License Information: 482706
212 Runnymede Way | MLS# 21400258
This single family home located at 212 Runnymede Way, Abilene, TX 79606 is currently listed for sale with an asking price of $532,000. This property was built in 2021 and has 4 bedrooms and 3 full baths with 2350 sq. ft. Runnymede Way is located in the Highland Farms subdivision within the Wylie ISD, Taylor Co. school district. Search Highland Farms real estate on www.jackiefatten.com today.