Jackie Fatten

BEDS4
BATHS3 full
SQUARE FEET2,744
MLS#21275311
STATUSActive
PROPERTY TYPEResidential - Single Family
SUBDIVISIONMill Creek Estates Add
SCHOOLArlington ISD
Property Description
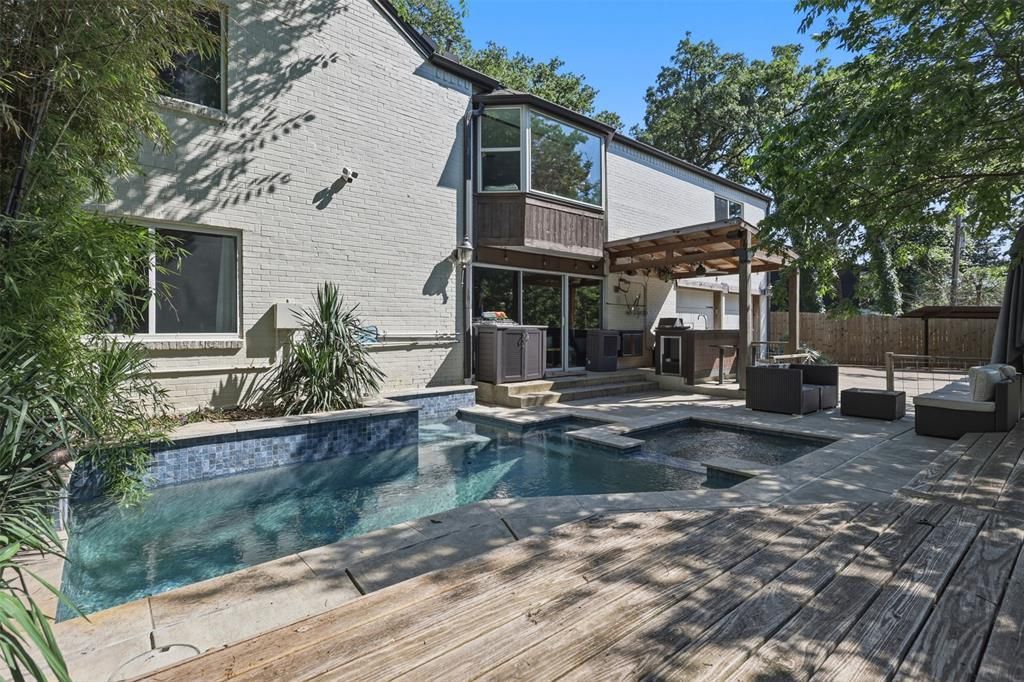
Welcome to your nature-escape treehouse home. This unique, timeless home, with interiors curated by Huehaus Atelier, is surrounded by sprawling mature trees, lush natural views, and a creek that runs through the property.Nestled in an established Central Arlington neighborhood, this home offers the rare feeling of being wrapped in nature while still being close to town. The home features 5 rooms, including 4 bedrooms, with the 5th room currently used as a second primary bedroom, 3 bathrooms, and 2 large living rooms — one on each floor — both filled with natural sunlight.The upstairs level features an open-concept living room with a chef’s kitchen, banquet breakfast nook, separate formal dining room, and an entertainment-worthy dry bar. A large laundry room with an upstairs laundry chute adds everyday convenience. Downstairs, the spacious game-room living area includes built-in bookshelves, creating the perfect setting for relaxing, gathering, or hosting.Outside, the inground pool and covered outdoor kitchen make the backyard ideal for entertaining, staying cool in the Texas heat, or simply enjoying quality family time under the trees.This charming gem offers the serenity of nature, the character of an established neighborhood, and the convenience of being just a short distance from AT&T Stadium, Globe Life Field, Texas Live!, and countless restaurants, bars, and shopping destinations.Come make this treehouse home yours before it’s gone.
Property Features
Property Type: Residential - Single Family
Cooling: Central Air
Fireplaces: 2
Garage: 2 car attached
Heating: Central, Fireplace(s), Natural Gas
Home Style: Traditional
Lot Size: 0.48 Acres
Roof Type: Asphalt
Year Built: 1964
Amenities
Built-in Features
Built-in Wine Cooler
Decorative Lighting
Double Vanity
Dry Bar
Eat-in Kitchen
Attached Grill
Covered Patio/Porch
Electric Grill
Rain Gutters
Outdoor Grill
Feature Descriptions
Appliances: Built-in Gas Range, Commercial Grade Range, Dishwasher, Disposal, Electric Oven, Convection Oven, Double Oven, Vented Exhaust Fan
Days on Site: 56
Exclusions: Washer, Dryer, outdoor wine fridge, personal decor.
Exterior: Brick
Fencing: Back Yard, High Fence, Perimeter, Wood
Fireplace: Brick, Family Room, Gas, Gas Logs, Gas Starter
Flooring: Carpet, Ceramic Tile, Vinyl
Laundry: Electric Dryer Hookup, Utility Room, Laundry Chute, Full Size W/D Area, Washer Hookup
Other Equipment: None
Parcel#: 06416837
Parking: Driveway, Electric Gate, Electric Vehicle Charging Station(s), Garage Double Door, Garage Faces Rear, Other, Storage
Parking Notes: Driveway, Electric Gate, Electric Vehicle Charging S
Patio/Porch: Covered, Deck, Patio, Rear Porch
Pool: Fenced, Gunite, Heated, In Ground, Outdoor Pool, Pool/Spa Combo
Swimming Pool: Yes
Utilities: Asphalt, Cable Available, City Sewer, City Water, Curbs, Electricity Available, Electricity Connected, Individual Gas Meter, Individual Water Meter
Water Features: Creek
Window: Bay Window(s)
Room Sizes
Bedroom-Primary: 17.00 x 15.00 Level - 2
Bedroom: 11.00 x 11.00 Level - 2
Bedroom: 17.00 x 12.00 Level - 1
Bonus Room: 17.00 x 12.00 Level - 1
Bath-Primary: 25.00 x 8.00 Level - 2
Bath-Full: 13.00 x 6.00 Level - 1
Bath-Full: 7.00 x 7.00 Level - 2
Family Room: 20.00 x 15.00 Level - 1
Game Room: 11.00 x 11.00 Level - 1
Office: 12.00 x 9.00 Level - 2
Living Room: 25.00 x 14.00 Level - 2
Kitchen: 14.00 x 20.00 Level - 2
Laundry: 13.00 x 7.00 Level - 1
Dining Room: 15.00 x 13.00 Level - 2
Local Schools
Elementary School: Blanton
School District: Arlington ISD
Listed By / Shown By
Listed By
Agency Name: Real Broker, LLC
Agency Contact: 972-872-0709
Agent Name: Deanna Chavez

Shown By
Agent Name: Jackie Fatten
Agent Phone: (254) 749-6508
Agency Title: Kelly, Realtors

Estimate Your Payment
Estimated Payment
$ 1,560.68 per month $1,379.85 Principal & Interest $0.00 Property Tax (data not provided by mls) $180.83 Homeowner's InsuranceChange Payment Information
The data relating to real estate for sale on this web site comes in part from the IDX of the Multiple Listing Service of NTREIS. The data on this site may not be reproduced or redistributed and is only for those individuals viewing this web site. Real estate listings held by brokerage firms other than the brokers/agents with their own information using this site are marked with the NTREIS thumbnail logo and detailed information about them includes the name of the listing broker(s).
Privacy Policy / DMCA Notice / ADA Accessibility


This site is hosted, designed and copyright
© 1994 - 2026 by
Delta Media Group, Inc. -- Patent Pending --
Agent License Information: 482706
2112 Coral Drive | MLS# 21275311
This single family home located at 2112 Coral Drive, Arlington, TX 76010 is currently listed for sale with an asking price of $620,000. This property was built in 1964 and has 4 bedrooms and 3 full baths with 2744 sq. ft. Coral Drive is located in the Mill Creek Estates Add subdivision within the Arlington ISD school district. Search Mill Creek Estates Add real estate on www.jackiefatten.com today.