Jackie Fatten

BEDS3
BATHS2 full
SQUARE FEET1,630
MLS#21422331
STATUSActive
PROPERTY TYPEResidential - Single Family
SUBDIVISIONOak Creek Planned Dev
SCHOOLTemple ISD
Property Description
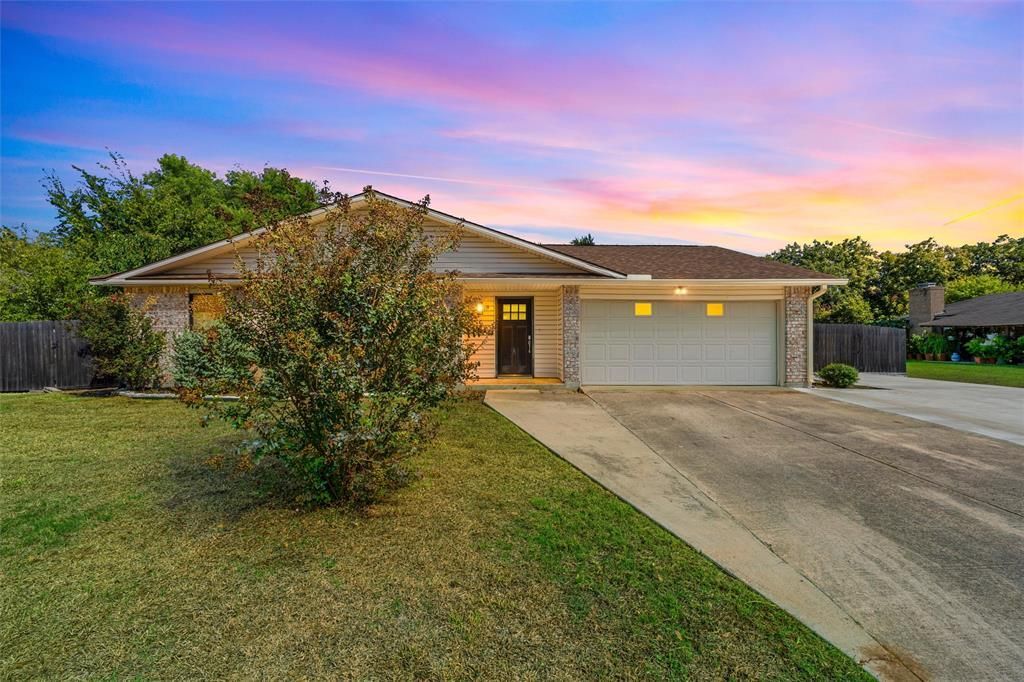
Come and see this fully renovated house. This home has an abundance of beautiful kitchen cabinets with soft close cabinets and drawers. The open floor concept makes entertaining and visiting warm and inviting. You will love the enormous island that allows more storage, in kitchen seating, ample space for preparing your favorite foods. The wood burning fireplace brings ambiance and warmth to the open living space. The large screened-in porch is another great feature for gathering, reading or entertaining. All windows have been replaced and has nice white faux wood binds. The roof was replaced 2 years ago. Equipped with a newer HVAC system that makes cooling and heating extremely efficient and cost effective. This home has a double gate on one side of the home to with a large driveway and concrete slab to park an RV in the backyard with an RV outlet and plug. The homes proximity to the Hospital ensures easy access if an emergency arises and keeps the power on during the random ice storms that Central Texas occasionally witnesses. Extra storage shed conveys with property. This house will be the place you want to call home!
Property Features
Property Type: Residential - Single Family
Fireplaces: 1
Garage: 2 car attached
Lot Size: 0.31 Acres
Year Built: 1976
Amenities
Eat-in Kitchen
Open Floorplan
Feature Descriptions
Appliances: Dishwasher, Disposal, Dryer, Electric Range, Microwave, Refrigerator
Days on Site: 1
Fireplace: Living Room
Parcel#: 67851
Parking: Driveway
Parking Notes: Driveway
Utilities: City Sewer
Room Sizes
Bedroom-Primary: 13.00 x 10.00 Level - 1
Kitchen: 12.00 x 14.00 Level - 1
Living Room: 13.00 x 7.00 Level - 1
Local Schools
Elementary School: Thornton
School District: Temple ISD
Listed By / Shown By
Listed By
Agency Name: Keller Williams Realty, Waco
Agency Contact: 512-484-1037
Agent Name: Sherry Payne

Shown By
Agent Name: Jackie Fatten
Agent Phone: (254) 749-6508
Agency Title: Kelly, Realtors

Estimate Your Payment
Estimated Payment
$ 654.48 per month $578.65 Principal & Interest $0.00 Property Tax (data not provided by mls) $75.83 Homeowner's InsuranceChange Payment Information
The data relating to real estate for sale on this web site comes in part from the IDX of the Multiple Listing Service of NTREIS. The data on this site may not be reproduced or redistributed and is only for those individuals viewing this web site. Real estate listings held by brokerage firms other than the brokers/agents with their own information using this site are marked with the NTREIS thumbnail logo and detailed information about them includes the name of the listing broker(s).
Privacy Policy / DMCA Notice / ADA Accessibility


This site is hosted, designed and copyright
© 1994 - 2026 by
Delta Media Group, Inc. -- Patent Pending --
Agent License Information: 482706
2110 Carnation Lane | MLS# 21422331
This single family home located at 2110 Carnation Lane, Temple, TX 76502 is currently listed for sale with an asking price of $260,000. This property was built in 1976 and has 3 bedrooms and 2 full baths with 1630 sq. ft. Carnation Lane is located in the Oak Creek Planned Dev subdivision within the Temple ISD school district. Search Oak Creek Planned Dev real estate on www.jackiefatten.com today.