Jackie Fatten

BEDS2
BATHS2 full 1 partial
SQUARE FEET1,357
MLS#1969479
STATUSNew
PROPERTY TYPEResidential - Townhouse
SUBDIVISIONHerff Village Townhomes
SCHOOLBoerne
Property Description
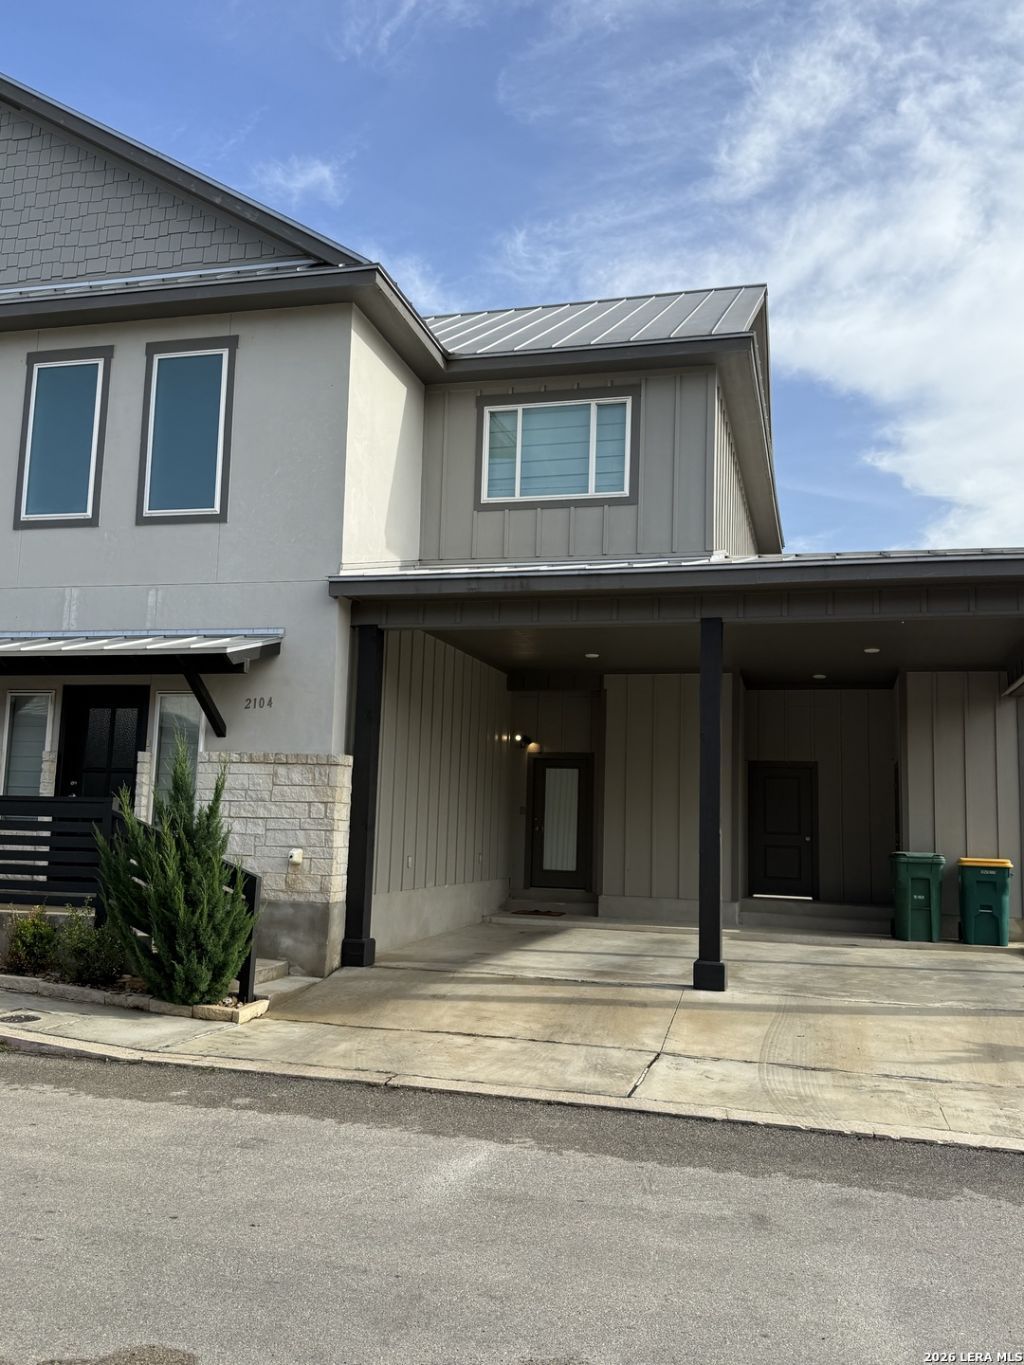
Move in ready townhome with refrigerator, washer/dryer and all window coverings included!! One of the original designs with spacious two car carport, access to back deck from carport and extra storage unit off carport. Beautiful kitchen has added storage cabinets under the island space that faces the dining area. Ceramic tile flooring in level two baths. This unit has no carpet which makes it extremely desirable as an investment as well as a residence. Wood staircase is practically a work of art with an attractive safety lighting feature. Come check out the quality differences that make this property unique and special.
Property Features
Property Type: Residential - Townhouse
Cooling: One Central
Fuel Type: Electric
Heating: Central
Home Style: Two Story
Lot Size: 0.05 Acres
Roof Type: Metal
Stories: 2.0
Taxes: $6,392
Year Built: 2019
Feature Descriptions
Builder Name: Penta Valley Rentals
Currenty Leased: No
Days on Site: 4
Exterior: Cement Fiber
Flooring: Laminate
Foundation: Slab
Hoa Fee: 1900/Annually
HOA Mandatory: Yes
HOA Name: HERFF VILLAGE TOWNHOME OWNERS ASSN.
Home Faces: South
Inclusions: Ceiling Fans, Washer Connection, Dryer Connection, Washer, Dryer, Cook Top, Microwave Oven, Stove/Range, Refrigerator, Disposal, Dishwasher, Smoke Alarm, Electric Water Heater, City Garbage service
Interior: One Living Area, Liv/Din Combo, Island Kitchen, Breakfast Bar, Study/Library, Utility Room Inside, All Bedrooms Upstairs, High Ceilings, Open Floor Plan, Cable TV Available, Laundry Upper Level, Walk in Closets, Attic - Access only
Multiple HOA: No
Neighborhood Amenities: None
Parking: Attached
Pool/Spa: None
Supplier - Electric: Boerne
Supplier - Garbage: Boerne
Supplier - Sewer: Boerne
Supplier - Water: Boerne
Tax By Multiple Counties: No
Type: Townhome
Water/Sewer: City
Windows: All Remain
Room Sizes
Bedroom 2: 11 X 11
Kitchen: 12 X 9
Dining Room: 12 X 9
Living Room: 19 X 12
Utility Room: 6 X 4
Local Schools
High School: Champion
Middle School: Boerne Middle S
Elementary School: Kendall Elementary
School District: Boerne
Listed By / Shown By
Listed By
Agency Name: Hill Country Home And Land LLC
Agency Phone: (210) 421-6132
Shown By
Agent Name: Jackie Fatten
Agent Phone: (254) 749-6508
Agency Title: Kelly, Realtors
Agency Email: info@kellyrealtors.com
Agency Text: (254) 717-6447

Estimate Your Payment
Estimated Payment
$ 1,486.70 per month $843.49 Principal & Interest $532.67 Property Tax $110.54 Homeowner's InsuranceChange Payment Information
Privacy Policy / DMCA Notice / ADA Accessibility


This site is hosted, designed and copyright
© 1994 - 2026 by
Delta Media Group, Inc. -- Patent Pending --
Agent License Information: 482706
2104 Paniolo | MLS# 1969479
This townhouse located at 2104 Paniolo, Boerne, TX 78006 is currently listed for sale with an asking price of $379,000. This property was built in 2019 and has 2 bedrooms and 2 full and 1 partial baths with 1357 sq. ft. Paniolo is located in the Herff Village Townhomes subdivision within the Boerne school district. Search Herff Village Townhomes real estate on www.jackiefatten.com today.