Jackie Fatten

BEDS4
BATHS4 full 1 partial
SQUARE FEET6,293
MLS#21423912
STATUSActive
PROPERTY TYPEResidential - Single Family
SUBDIVISIONLytle Shores
SCHOOLAbilene ISD
Property Description
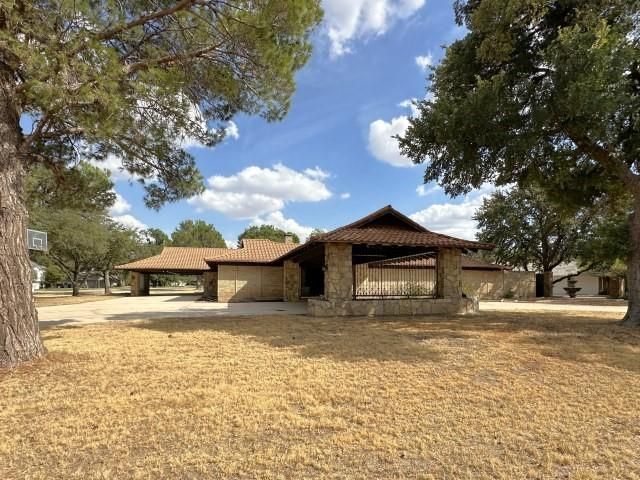
Beautiful custom home with recent updates featuring a large chef's kitchen, 4 large living areas, dinning area with a fireplace, 4-bedrooms, 4-bathrooms, Spanish tile roof, fenced back yard & circle driveway with 6+ covered parking spaces situated on over half an acre lot! The primary ensuite includes a mirrored master bath and large walk-in closet. The living areas are all unique. The living in the basement features a wooden bar, fireplace & tin ceiling. On the main level, the living areas are designed to allow natural light in to highlight the space. The large utility room and walk-in cedar closet offer additional storage options. The backyard is fenced and features a covered patio, stone walking path, gazebo ready to be finished out as an outdoor kitchen & mature trees providing shade. Some photos have been virtually staged. This is a Fannie Mae Homepath property.
Property Features
Property Type: Residential - Single Family
Cooling: Ceiling Fan(s), Central Air, Electric
Fireplaces: 3
Heating: Central, Natural Gas
Home Style: Ranch
Lot Size: 0.60 Acres
Roof Type: Spanish Tile
Year Built: 1963
Amenities
Built-in Features
Built-in Wine Cooler
Cedar Closet(s)
Chandelier
Decorative Lighting
Double Vanity
Granite Counters
Kitchen Island
Wet Bar
Covered Patio/Porch
Feature Descriptions
Appliances: Dishwasher, Disposal, Gas Cooktop, Gas Oven, Microwave
Days on Site: 1
Exterior: Brick, Rock/Stone
Fencing: Back Yard, Rock/Stone, Wood
Fireplace: Dining Room, Living Room, Wood Burning
Flooring: Carpet, Ceramic Tile, Luxury Vinyl Plank
Laundry: Electric Dryer Hookup, Utility Room, Full Size W/D Area, Washer Hookup
Lot: Corner Lot, Few Trees, Subdivision
Parcel#: 46776
Parking: Carport, Circular Driveway, Driveway
Parking Notes: Carport, Circular Driveway, Driveway
Patio/Porch: Covered
Utilities: City Sewer, City Water
Local Schools
Elementary School: Thomas
School District: Abilene ISD
Listed By / Shown By
Listed By
Agency Name: Graham & Co Realty Group
Agency Contact: 469-916-0030
Agent Name: Greg Graham

Shown By
Agent Name: Jackie Fatten
Agent Phone: (254) 749-6508
Agency Title: Kelly, Realtors

Estimate Your Payment
Estimated Payment
$ 1,555.65 per month $1,375.40 Principal & Interest $0.00 Property Tax (data not provided by mls) $180.25 Homeowner's InsuranceChange Payment Information
The data relating to real estate for sale on this web site comes in part from the IDX of the Multiple Listing Service of NTREIS. The data on this site may not be reproduced or redistributed and is only for those individuals viewing this web site. Real estate listings held by brokerage firms other than the brokers/agents with their own information using this site are marked with the NTREIS thumbnail logo and detailed information about them includes the name of the listing broker(s).
Privacy Policy / DMCA Notice / ADA Accessibility


This site is hosted, designed and copyright
© 1994 - 2026 by
Delta Media Group, Inc. -- Patent Pending --
Agent License Information: 482706
2101 Shoreline Drive | MLS# 21423912
This single family home located at 2101 Shoreline Drive , Abilene, TX 79602 is currently listed for sale with an asking price of $618,000. This property was built in 1963 and has 4 bedrooms and 4 full and 1 partial baths with 6293 sq. ft. Shoreline Drive is located in the Lytle Shores subdivision within the Abilene ISD school district. Search Lytle Shores real estate on www.jackiefatten.com today.