Jackie Fatten

BEDS5
BATHS3 full
SQUARE FEET3,518
MLS#590903
STATUSActive
PROPERTY TYPEResidential - Single Family
SCHOOLEl Campo ISD
Property Description
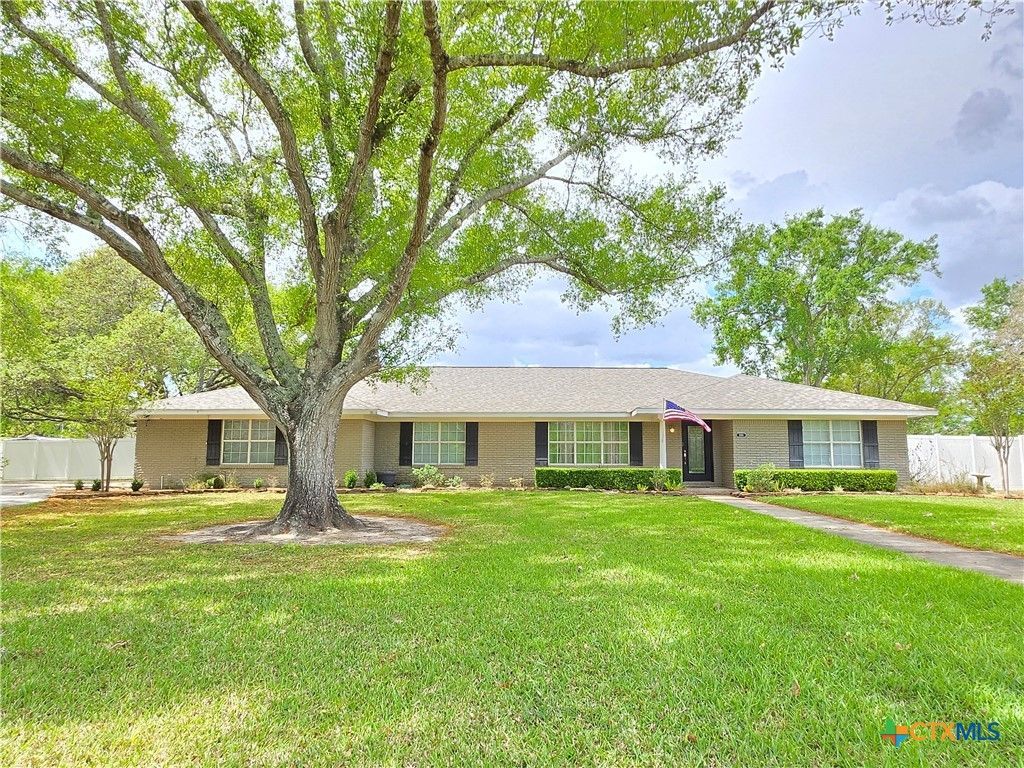
Sprawling ranch-style retreat on 2.4 acres with privacy, a private water well, and endless amenities! A 7-ft vinyl fence encloses the property, showcasing an 80,000-gal beach-entry pool with pool house (kitchen & ½ bath) for entertaining. Inside, the spacious kitchen offers an island, abundant cabinets, and a laundry/pantry combo for convenience and storage. The huge primary suite boasts a spa-like bath and walk-in closet. Hand-scraped oak floors add warmth, while tile in kitchens and baths offers easy care. A guest cottage with kitchenette and bath provides flexibility. Abundant storage, a 23'x25' metal building, multiple gardens, and fruit trees?apple, pear, fig, lime, kumquat & peach?enhance the grounds. Centrally located near shopping, schools, and travel routes, this one-of-a-kind property blends comfort, charm, and convenience.
Property Features
Property Type: Residential - Single Family
Cooling: Central Air, Electric,2 Units
Fenced: Yes
Garage: 2 car attached
Heating: Central, Electric, Multiple Heating Units
Home Style: Ranch, Traditional
Lot Size: 2.39 Acres
Roof Type: Composition, Shingle
Stories: 1.0
Year Built: 1960
Amenities
Attic
Built-in Features
Ceiling Fan(s)
Crown Molding
Dining Area
Separate/Formal Dining Room
Double Vanity
Entrance Foyer
Garden Tub/Roman Tub
Handicap Access
High Ceilings
MultipleDining Areas
Multiple Primary Suites
Open Floorplan
Pull Down Attic Stairs
Storage
Separate Shower
Smart Thermostat
Vanity
Walk-In Closet(s)
Wired for Sound
Covered Patio
Handicap Accessible
Porch
Private Yard
Security Lighting
Storage
Feature Descriptions
Accessibility: Levered Handles, Low Pile Carpet, Low Threshold Shower, Accessible Doors, Wheelchair Access
Appliances: Convection Oven, Double Oven, Dryer, Dishwasher, Electric Cooktop, Electric Water Heater, Disposal, Multiple Water Heaters, Microwave, Refrigerator, Range Hood, Vented Exhaust Fan, Washer, Some Electric Appliances, Built-In Oven, Cooktop
Body of Water: None
Community Features: None
Days on Site: 274
Exterior: Brick
Fencing: Back Yard, Full, High Fence, Vinyl
Fireplace: None
Flooring: Carpet, Concrete, Hardwood, Tile
Formal Dining: Yes
Laundry: Washer Hookup, Electric Dryer Hookup, Inside, Laundry in Utility Room, Main Level, Laundry Room, Laundry Tub, Sink
Lot Dimensions: 283x359
Parcel#: 38429
Parking: Attached, Converted Garage, Door-Multi, Detached, Garage, Garage Faces Side, Driveway Level
Parking Notes: Attached, Converted Garage, Door-Multi, Detached, Gara
Patio/Porch: Covered, Patio, Porch
Pool: Gunite, In Ground, Outdoor Pool, Private, Pool/Spa Combo, Waterfall
Security: Security Lights
Sewer: Public Sewer
Spa: Yes
Spa: Gunite, Private
Special View Info: None, Pool
Swimming Pool: Yes
Utilities: Cable Available, Electricity Available, Natural Gas Available, Natural Gas Connected, High Speed Internet Available, Phone Available, Trash Collection Public
Water: Private, Public, Well
Window: Double Pane Windows, Window Treatments
Room Sizes
Bathroom: 8 X 9 Level - Main
Primary Bathroom: 5 X 14 Level - Main
Primary Bathroom: 9 X 17 Level - Main
Dining Room: 13 X 15 Level - Main
Kitchen: 14 X 17 Level - Main
Living Room: 19 X 23 Level - Main
Bedroom: 12 X 12 Level - Main
Bedroom: 12 X 13 Level - Main
Bedroom: 13 X 15 Level - Main
Primary Bedroom: 15 X 16 Level - Main
Primary Bedroom: 17 X 18 Level - Main
Local Schools
School District: El Campo ISD
Listed By / Shown By
Listed By
Agency Name: RE/MAX Professionals
Agency Phone: (979) 543-7006
Shown By
Agent Name: Jackie Fatten
Agent Phone: (254) 749-6508
Agency Title: Kelly, Realtors
Agency Email: info@kellyrealtors.com
Agency Text: (254) 717-6447

Estimate Your Payment
Estimated Payment
$ 2,006.23 per month $1,773.78 Principal & Interest $0.00 Property Tax (data not provided by mls) $232.46 Homeowner's InsuranceChange Payment Information
Privacy Policy / DMCA Notice / ADA Accessibility


This site is hosted, designed and copyright
© 1994 - 2026 by
Delta Media Group, Inc. -- Patent Pending --
Agent License Information: 482706
2101 Meadow Lane | MLS# 590903
This single family home located at 2101 Meadow Lane, El Campo, TX 77437 is currently listed for sale with an asking price of $797,000. This property was built in 1960 and has 5 bedrooms and 3 full baths with 3518 sq. ft. Meadow Lane is located within the El Campo ISD school district. Search El Campo real estate on www.jackiefatten.com today.