Jackie Fatten

BEDS3
BATHS2 full 1 partial
SQUARE FEET3,900
MLS#1969092
STATUSActive
PROPERTY TYPEResidential - Single Family
SUBDIVISIONN-A
SCHOOLKerrville
Property Description
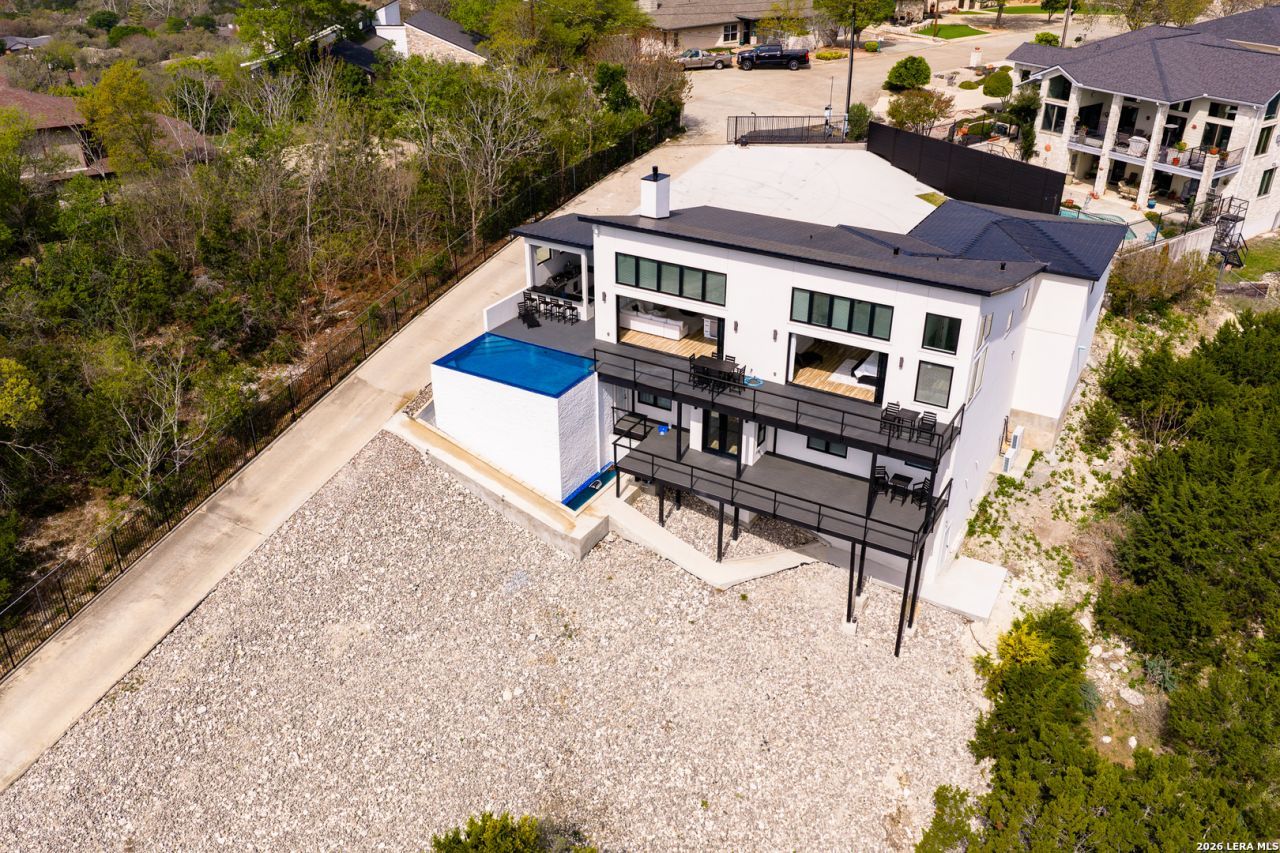
Stunning 2024 Custom Hill Country Estate with Panoramic Views, Resort-Style Pool & Reference-Level Home Theater | Coronado Area, Mount Laurel Discover unparalleled luxury and privacy in this move-in-ready 3,900 sq ft custom home, built in 2024 on a private 1.5-acre elevated lot in The Heights area near Coronado. No HOA, fully secured with custom iron fencing and dual entry gates - this standalone retreat offers sweeping panoramic views of Kerrville and the Texas Hill Country that captivate from every major living space. Step inside to an open-concept design with soaring ceilings, quartz countertops, wood-look tile floors, and full smart home automation. The chefs kitchen features a large island with high-end appliances, flowing seamlessly into the living area with a linear fireplace and grand piano - perfect for casual entertaining. The highlight for movie lovers and enthusiasts is the dedicated 30x25 ft reference-level home theater: a massive 210-inch screen with high-end Sony projector, Emotiva processor and dedicated amplification, Klipsch speakers in a full 9.1.6 Dolby Atmos and DTS:X configuration, dual Monolith M-215 THX Ultra subwoofers for thunderous yet precise bass, and dual 4-person Valencia power-reclining theater seats for up to 8 guests. This is a true private cinema experience. Indulge in resort-style living with oversized accordion folding glass doors (20 ft in the living room and 18 ft in the primary bedroom) that open completely to a spacious deck, creating seamless indoor-outdoor flow. Outside, enjoy the dramatic 360 negative edge (infinity) pool and built-in outdoor kitchen - ideal for al fresco gatherings with breathtaking views. The primary suite is a true sanctuary with a spa-like bath featuring a large rain shower with body sprays and a freestanding soaking tub. A massive custom walk-in closet with quartz island provides exceptional storage and organization. Additional highlights include a large 26x20 two-car garage with durable epoxy-coated floors and abundant natural light throughout. This turnkey luxury estate blends modern sophistication with the relaxed Hill Country lifestyle. Whether hosting friends for movie nights in the theater, relaxing poolside, or simply enjoying the panoramic vistas, every detail has been thoughtfully designed for comfort and entertaining. Priced to sell - schedule your private showing today and experience the ultimate private retreat in Kerrville. Key Specs: * 3,900 sq ft | 3 Beds | 2 Baths + flex/theater spaces * 2024 Custom Build * 1.5 Private Acres (No HOA) * 360 Negative Edge Pool + Outdoor Kitchen * Reference-Level 30x25 Home Theater (9.1.6 Atmos, 210" Screen, etc.) * Oversized Accordion Doors to Deck & Views * Large 26x20 Epoxy-Coated 2-Car Garage * Full Smart Home Automation * Panoramic Kerrville & Hill Country Views
Property Features
Property Type: Residential - Single Family
Cooling: One Central
Fireplaces: 1
Fuel Type: Electric
Heating: Central
Home Style: Two Story, Contemporary
Roof Type: Metal
Stories: 2.0
Taxes: $9,503
Year Built: 2022
Feature Descriptions
Builder Name: N/a
Days on Site: 57
Exterior: Stucco
Fireplace: One
Flooring: Ceramic Tile
Foundation: Slab
HOA Mandatory: No
Inclusions: Ceiling Fans, Chandelier, Washer Connection, Dryer Connection, Built-In Oven, Self-Cleaning Oven, Microwave Oven, Gas Cooking, Dishwasher, Ice Maker Connection, Smoke Alarm, Gas Water Heater, Garage Door Opener, Custom Cabinets, City Garbage service
Interior: One Living Area, Liv/Din Combo, Eat-In Kitchen, Island Kitchen, Walk-In Pantry, Game Room, Media Room, Utility Room Inside,1st Floor Lvl/No Steps, High Ceilings, Open Floor Plan, Cable TV Available, High Speed Internet, Laundry in Closet, Laundry Main Level, Laundry Room, Walk in Closets
Neighborhood Amenities: None
Parking: Two Car Garage
Pool/Spa: Pool is Heated
Swimming Pool: Yes
Tax By Multiple Counties: No
Type: Single Family Detached
Water/Sewer: City
Windows: All Remain
Room Sizes
Bedroom 2: 18 X 15
Bedroom 3: 18 X 16
Kitchen: 13 X 25
Dining Room: 13 X 13
Living Room: 13 X 13
Bathroom 2: 12 X 9
Media Room: 30 X 22
Game Room: 8 X 24
Local Schools
High School: Tivy
Middle School: Hal Peterson
Elementary School: Tally
School District: Kerrville
Listed By / Shown By
Listed By
Agency Name: Texas Ally Real Estate Group
Agency Phone: (512) 763-2559
Shown By
Agent Name: Jackie Fatten
Agent Phone: (254) 749-6508
Agency Title: Kelly, Realtors
Agency Email: info@kellyrealtors.com
Agency Text: (254) 717-6447

Estimate Your Payment
Estimated Payment
$ 5,637.59 per month $4,284.22 Principal & Interest $791.92 Property Tax $561.46 Homeowner's InsuranceChange Payment Information
Privacy Policy / DMCA Notice / ADA Accessibility


This site is hosted, designed and copyright
© 1994 - 2026 by
Delta Media Group, Inc. -- Patent Pending --
Agent License Information: 482706
2100 Bluff Ridge Dr | MLS# 1969092
This single family home located at 2100 Bluff Ridge Dr, Kerrville, TX 78028 is currently listed for sale with an asking price of $1,925,000. This property was built in 2022 and has 3 bedrooms and 2 full and 1 partial baths with 3900 sq. ft. Bluff Ridge Dr is located in the N-A subdivision within the Kerrville school district. Search N-A real estate on www.jackiefatten.com today.