Jackie Fatten

BEDS4
BATHS3 full 1 partial
SQUARE FEET3,297
MLS#2024874
STATUSActive
PROPERTY TYPEResidential - Single Family
SUBDIVISIONMONTE VISTA
SCHOOLSan Antonio ISD
Property Description
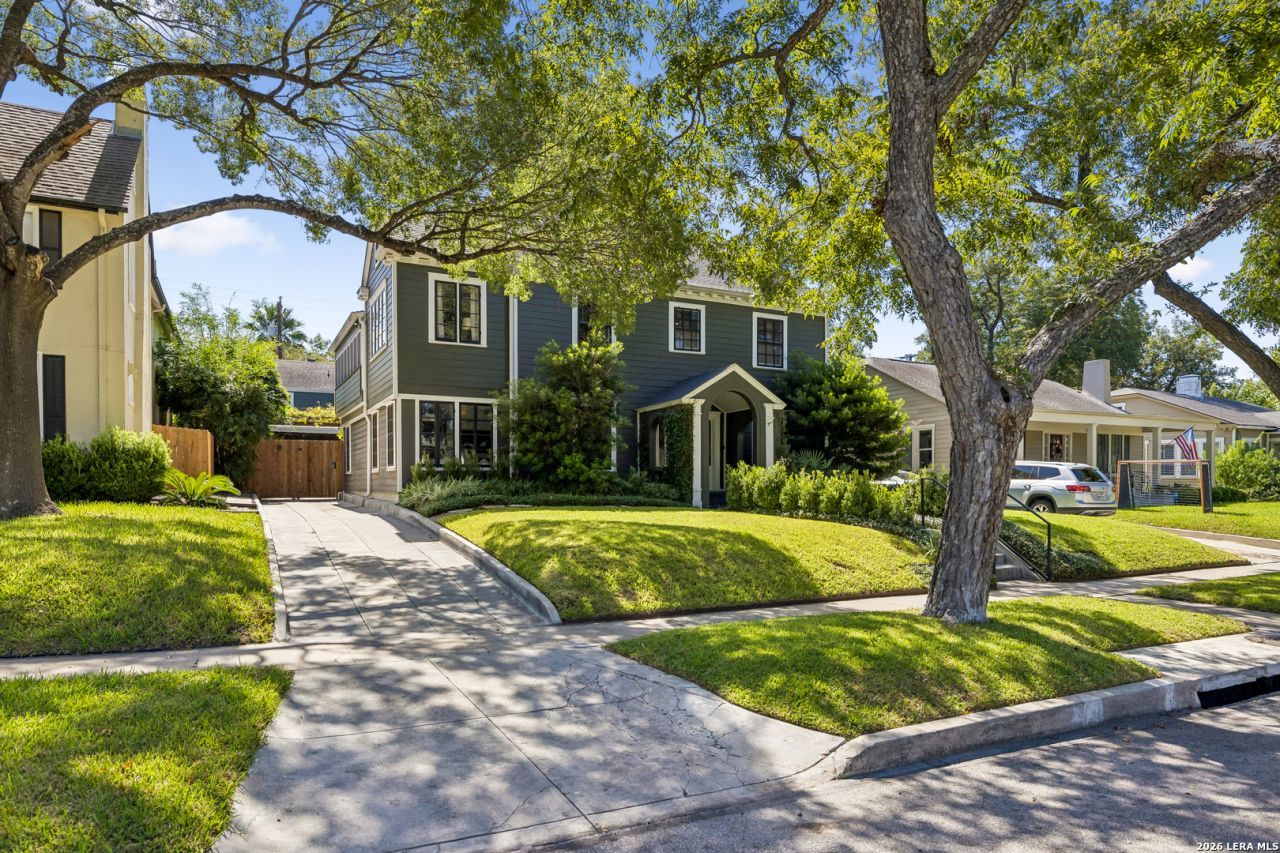
This 4-bedroom, 3-bath, 3,297-square-foot Historic Monte Vista home, built in 1923, blends original character with thoughtful updates. Original hardwood floors run throughout, and a fireplace anchors the living room, one of two living areas. A formal dining room and two office areas complete the main level. The kitchen is a great space for indoor and outdoor entertaining. Upstairs, the primary suite offers a seating area that opens to an east-facing porch, plus a bath with dual sinks and a walk-in rain shower. Additional bedrooms share a Jack and Jill bath, and a separate office area sits nearby. The third-floor bedroom has a walk-in closet and full bath. Outside, mature trees shade the backyard, where a screened-in pool house with a heated and cooled pool makes for a year-round retreat. A casita and an apartment above the garage provide wonderful guest quarters, ideal for multigenerational living.
Property Features
Property Type: Residential - Single Family
Cooling: Three+ Central
Fireplaces: 1
Fuel Type: Natural Gas
Heating: Central
Home Style: 3 or More, Historic/Older
Lot Size: 0.20 Acres
Roof Type: Composition
Stories: 3.0
Taxes: $19,593
Year Built: 1923
Feature Descriptions
Builder Name: Unknown
Days on Site: 11
Exterior: Wood
Exterior: Sprinkler System, Has Gutters, Mature Trees, Detached Quarters, Additional Dwelling
Fireplace: One, Living Room
Flooring: Wood
HOA Mandatory: No
Home Faces: North
Improvements: Street Paved, Sidewalks
Inclusions: Ceiling Fans, Chandelier, Washer Connection, Dryer Connection, Stove/Range, Gas Cooking, Disposal, Dishwasher, Vent Fan, Security System (Owned), Gas Water Heater, Garage Door Opener, Solid Counter Tops
Interior: Two Living Area, Separate Dining Room, Eat-In Kitchen, Two Eating Areas, Island Kitchen, Breakfast Bar, Utility Room Inside, All Bedrooms Upstairs, High Ceilings, High Speed Internet, Laundry Main Level
Lot Dimensions: 63x140
Miscellaneous: Historic District
Neighborhood Amenities: Park/Playground
Parking: None/Not Applicable
Pool/Spa: None
Security: yes
Supplier - Electric: CPS
Supplier - Garbage: CITY
Supplier - Gas: CPS
Supplier - Sewer: SAWS
Supplier - Water: SAWS
Tax By Multiple Counties: No
Type: Single Family Detached
Water/Sewer: Water System
Windows: Some Remain
Room Sizes
Bedroom 2: 12 X 15
Bedroom 3: 13 X 13
Bedroom 4: 15 X 10
Kitchen: 14 X 18
Dining Room: 14 X 14
Living Room: 22 X 16
Family Room: 16 X 16
Utility Room: 5 X 6
Study/Office: 21 X 9
Porch: 18 X 10
Local Schools
High School: Edison
Middle School: Mark Twain
Elementary School: Cotton
School District: San Antonio ISD
Listed By / Shown By
Listed By
Agency Name: Phyllis Browning Company
Agency Phone: (210) 824-7878
Shown By
Agent Name: Jackie Fatten
Agent Phone: (254) 749-6508
Agency Title: Kelly, Realtors
Agency Email: info@kellyrealtors.com
Agency Text: (254) 717-6447

Estimate Your Payment
Estimated Payment
$ 4,049.29 per month $2,136.54 Principal & Interest $1,632.75 Property Tax $280.00 Homeowner's InsuranceChange Payment Information
Privacy Policy / DMCA Notice / ADA Accessibility


This site is hosted, designed and copyright
© 1994 - 2026 by
Delta Media Group, Inc. -- Patent Pending --
Agent License Information: 482706
210 W Hollywood Ave | MLS# 2024874
This single family home located at 210 W Hollywood Ave, San Antonio, TX 78212 is currently listed for sale with an asking price of $960,000. This property was built in 1923 and has 4 bedrooms and 3 full and 1 partial baths with 3297 sq. ft. W Hollywood Ave is located in the MONTE VISTA subdivision within the San Antonio ISD school district. Search MONTE VISTA real estate on www.jackiefatten.com today.