Jackie Fatten

BEDS3
BATHS2 full
SQUARE FEET2,185
MLS#21320449
STATUSActive
PROPERTY TYPEResidential - Single Family
SUBDIVISIONSteeplechase North Add Ph
SCHOOLLake Dallas ISD
Property Description
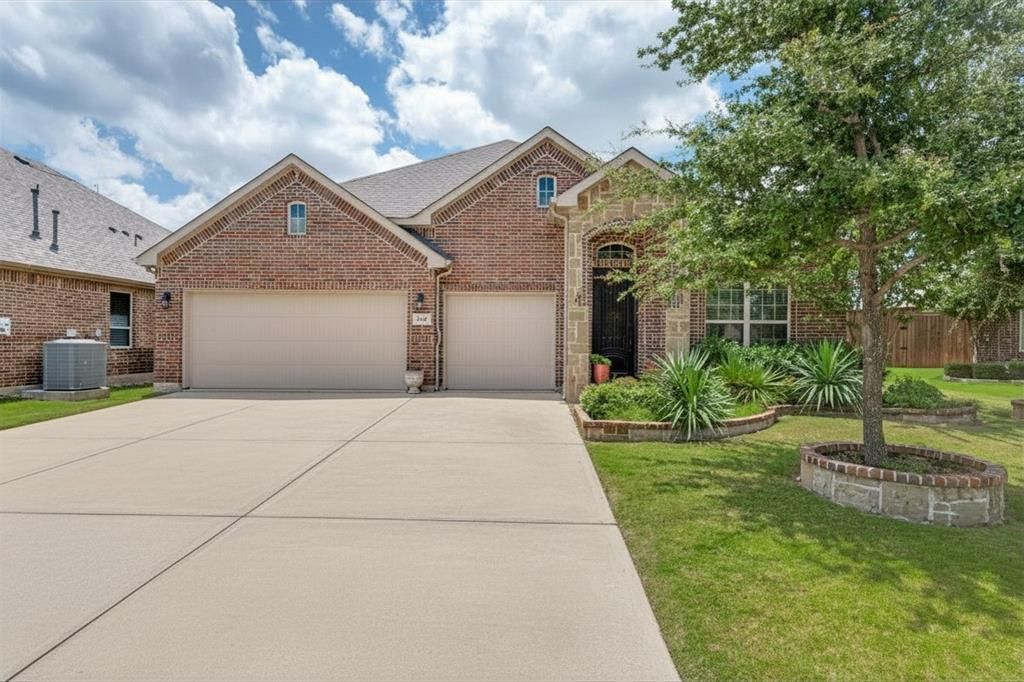
Tucked away on a quiet cul-de-sac in Hickory Creek's desirable Steeplechase community, 210 Derby Lane offers the perfect blend of comfort, convenience, and the relaxed charm of lakeside living. This beautifully maintained home features inviting living spaces designed for both everyday living and effortless entertaining, along with a spacious 3-car garage and covered patio that's perfect for morning coffee, backyard BBQ's or unwinding after a long day. One of Hickory Creeks best kept secrets is its golf cart friendly lifestyle. Enjoy evening rides through the neighborhood, easy access to nearby parks, local restaurants, and all the recreation Lewisville Lake has to offer. Spend weekends boating, fishing, kayaking, or exploring Sycamore Bend Park just minutes from your front door. The location offers quick access to I 35E, the Lake Lewisville Toll Bridge, Denton, Highland Village, Frisco, and DFW Airport 22minutes to be exact. This makes everyday errands a breeze while still enjoying the feel of a peaceful lake community. Located in Lake Dallas ISD the home is zoned to Corinth Elementary and benefits from the districts outstanding FREE full day Pre-K program for eligible 3-4 year old's. Whether you're looking for room to grow, space to entertain, or simply a place to slow down and enjoy the best of North Texas living 210 Derby is ready to welcome you home!
Property Features
Property Type: Residential - Single Family
Cooling: Attic Fan, Ceiling Fan(s), Central Air, Electric, Zone
Fireplaces: 1
Garage: 3 car attached
Heating: Central, Electric, Fireplace(s), Zoned
Home Style: Traditional
Lot Size: 0.16 Acres
Roof Type: Composition
Year Built: 2015
Amenities
Cable TV Available
Decorative Lighting
Double Vanity
Eat-in Kitchen
Flat Screen Wiring
Granite Counters
High Speed Internet Available
Kitchen Island
Open Floorplan
Pantry
Walk-In Closet(s)
Covered Patio/Porch
Feature Descriptions
Appliances: Dishwasher, Disposal, Electric Oven, Gas Cooktop, Gas Water Heater, Microwave, Vented Exhaust Fan
Community Features: Community Pool, Curbs
Days on Site: 2
Exclusions: Kitchen refrigerator and the garage refrigerator and freezer.
Exterior: Brick, Siding
Fencing: Wood
Fireplace: Gas Starter, Living Room, Stone, Wood Burning
Flooring: Carpet, Ceramic Tile, Wood
Green Features: Solar Electric System
HOA Fee: 650/ Annually
Laundry: Electric Dryer Hookup, Full Size W/D Area, Dryer Hookup, Washer Hookup
Lot: Cul-De-Sac, Few Trees, Interior Lot, Landscaped, Sprinkler System, Subdivision
Other Equipment: Call Listing Agent, Other
Parcel#: R564979
Parking: Driveway, Garage, Garage Door Opener, Garage Faces Front, Inside Entrance, Private, Side By Side
Parking Notes: Driveway, Garage, Garage Door Opener, Garage Faces Fr
Patio/Porch: Covered, Front Porch, Patio
Swimming Pool: Yes
Utilities: City Sewer, City Water, Curbs, Electricity Connected, Individual Gas Meter, Individual Water Meter, Sidewalk, Underground Utilities
Window: Window Coverings
Room Sizes
Office: 12.00 x 10.00 Level - 1
Kitchen: 17.00 x 13.00 Level - 1
Breakfast Room: 17.00 x 8.00 Level - 1
Living Room: 17.00 x 18.00 Level - 1
Laundry: 7.00 x 7.00 Level - 1
Media Room: 11.00 x 12.00 Level - 1
Bath-Full: 10.00 x 8.00 Level - 1
Bedroom: 11.00 x 12.00 Level - 1
Bedroom: 11.00 x 12.00 Level - 1
Bedroom-Primary: 17.00 x 18.00 Level - 1
Bath-Primary: 13.00 x 8.00 Level - 1
Local Schools
Elementary School: Corinth
School District: Lake Dallas ISD
Listed By / Shown By
Listed By
Agency Name: eXp Realty LLC
Agency Contact: 469-980-9209
Agent Name: Lori Gladstone

Shown By
Agent Name: Jackie Fatten
Agent Phone: (254) 749-6508
Agency Title: Kelly, Realtors

Estimate Your Payment
Estimated Payment
$ 1,218.34 per month $1,077.17 Principal & Interest $0.00 Property Tax (data not provided by mls) $141.17 Homeowner's InsuranceChange Payment Information
The data relating to real estate for sale on this web site comes in part from the IDX of the Multiple Listing Service of NTREIS. The data on this site may not be reproduced or redistributed and is only for those individuals viewing this web site. Real estate listings held by brokerage firms other than the brokers/agents with their own information using this site are marked with the NTREIS thumbnail logo and detailed information about them includes the name of the listing broker(s).
Privacy Policy / DMCA Notice / ADA Accessibility


This site is hosted, designed and copyright
© 1994 - 2026 by
Delta Media Group, Inc. -- Patent Pending --
Agent License Information: 482706
210 Derby Lane | MLS# 21320449
This single family home located at 210 Derby Lane, Hickory Creek, TX 75065 is currently listed for sale with an asking price of $484,000. This property was built in 2015 and has 3 bedrooms and 2 full baths with 2185 sq. ft. Derby Lane is located in the Steeplechase North Add Ph subdivision within the Lake Dallas ISD school district. Search Steeplechase North Add Ph real estate on www.jackiefatten.com today.