Jackie Fatten

BEDS4
BATHS3 full
SQUARE FEET2,640
MLS#21385550
STATUSActive
PROPERTY TYPERental - Single Family
SUBDIVISIONAuburn Spgs Ph Two
SCHOOLAllen ISD
Property Description
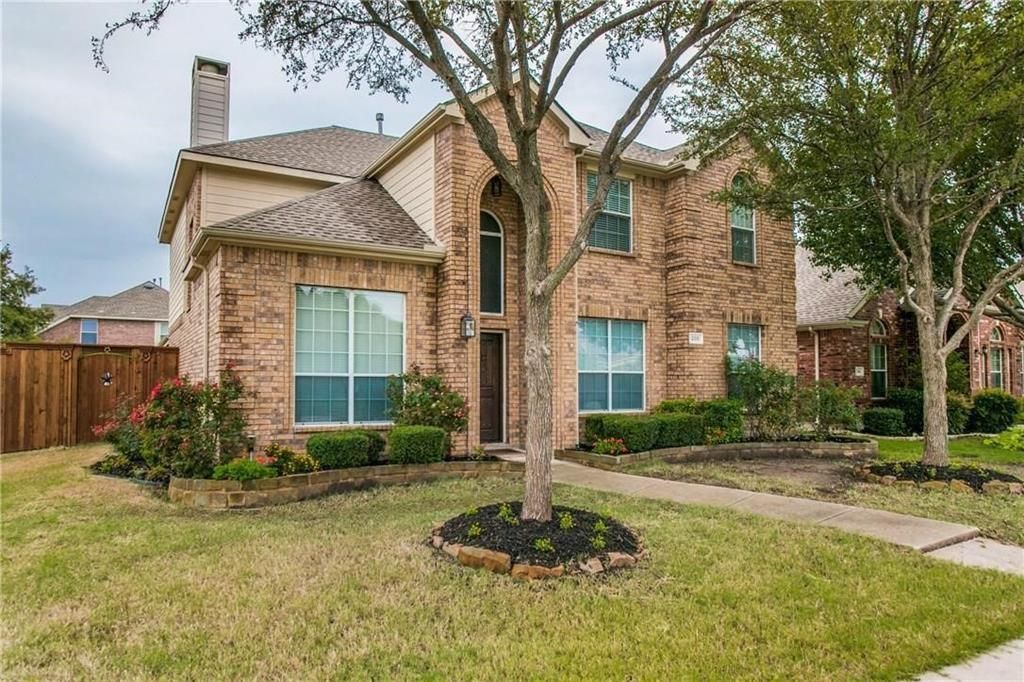
Convenient 2 Story, 4 bed, 3 bath, 2 car garage and 2,640 sqft with a great open floor plan.This home is situated on a large corner lot with 8 ft. board on board privacy fence and electric gate.Highly rated ALLEN ISD schools in Auburn Spring Subdivision !!The house has open layout with oversized living room, dining and kitchen areas to entertain family and guests.Hardwood & Luxury vinyl flooring graces the main areas, creating an elegant ambiance.Stunning kitchen boasts granite countertops, White Cabinets, Stainless steel appliances.Master Suite includes dual sink vanities, tub and large tiled shower. All bedrooms include walk in closets, tons of storage, natural light and plush carpet.Step outside to your own private yard, a space perfect for additional living or spending time with your close ones.Unbeatable location, just minutes access to Highway 75 and 121, Restaurants, Supermarkets, Schools, Trails and playgrounds.
Property Features
Property Type: Rental - Single Family
Cooling: Ceiling Fan(s), Central Air
Fireplaces: 1
Garage: 2 car attached
Heating: Central, Fireplace(s)
Home Style: Traditional
Lot Size: 0.16 Acres
Roof Type: Composition
Year Built: 2002
Amenities
Cable TV Available
Decorative Lighting
Flat Screen Wiring
High Speed Internet Available
Vaulted Ceiling(s)
Covered Patio/Porch
Rain Gutters
Feature Descriptions
Appliances: Dishwasher, Disposal, Electric Range, Microwave, Vented Exhaust Fan
Days on Site: 46
Exterior: Brick, Vinyl Siding, Wood
Fencing: Gate, Wood
Fireplace: Gas Logs, Gas Starter, Stone
Flooring: Carpet, Ceramic Tile, Hardwood
HOA Fee: 95/ Quarterly
Lot: Corner Lot, Few Trees, Landscaped, Sprinkler System, Subdivision
Lot Dimensions: 110x78
Parcel#: R495700J01101
Parking: Garage Door Opener, Garage Faces Rear, Oversized
Parking Notes: Garage Door Opener, Garage Faces Rear, Oversized
Pets Allowed: Cats OK, Dogs OK, Number Limit, Size Limit
Security: Fire Alarm, Security System
Utilities: Alley, City Sewer, City Water, Curbs, Sidewalk
Local Schools
Elementary School: Anderson
School District: Allen ISD
Listed By / Shown By
Listed By
Agency Name: Powerstar Realty
Agency Contact: 855-659-3400
Agent Name: Mastan Kateeb Shaik

Shown By
Agent Name: Jackie Fatten
Agent Phone: (254) 749-6508
Agency Title: Kelly, Realtors
 The data relating to real estate for sale on this web site comes in part from the IDX of the Multiple Listing Service of NTREIS. The data on this site may not be reproduced or redistributed and is only for those individuals viewing this web site. Real estate listings held by brokerage firms other than the brokers/agents with their own information using this site are marked with the NTREIS thumbnail logo and detailed information about them includes the name of the listing broker(s).
Privacy Policy / DMCA Notice / ADA Accessibility


This site is hosted, designed and copyright
© 1994 - 2026 by
Delta Media Group, Inc. -- Patent Pending --
Agent License Information: 482706
208 N Arbor Ridge Drive | MLS# 21385550
This property located at 208 N Arbor Ridge Drive, Allen, TX 75002 is currently listed for rent with an asking price of $2,600 / Monthly. N Arbor Ridge Drive is located within the Allen ISD school district. Search Allen real estate on www.jackiefatten.com today.