Jackie Fatten

BEDS4
BATHS3 full 1 partial
SQUARE FEET3,066
MLS#21420847
STATUSActive
PROPERTY TYPEResidential - Single Family
SUBDIVISIONStar Harbor Sec 03 Instl 02
SCHOOLMalakoff ISD
Property Description
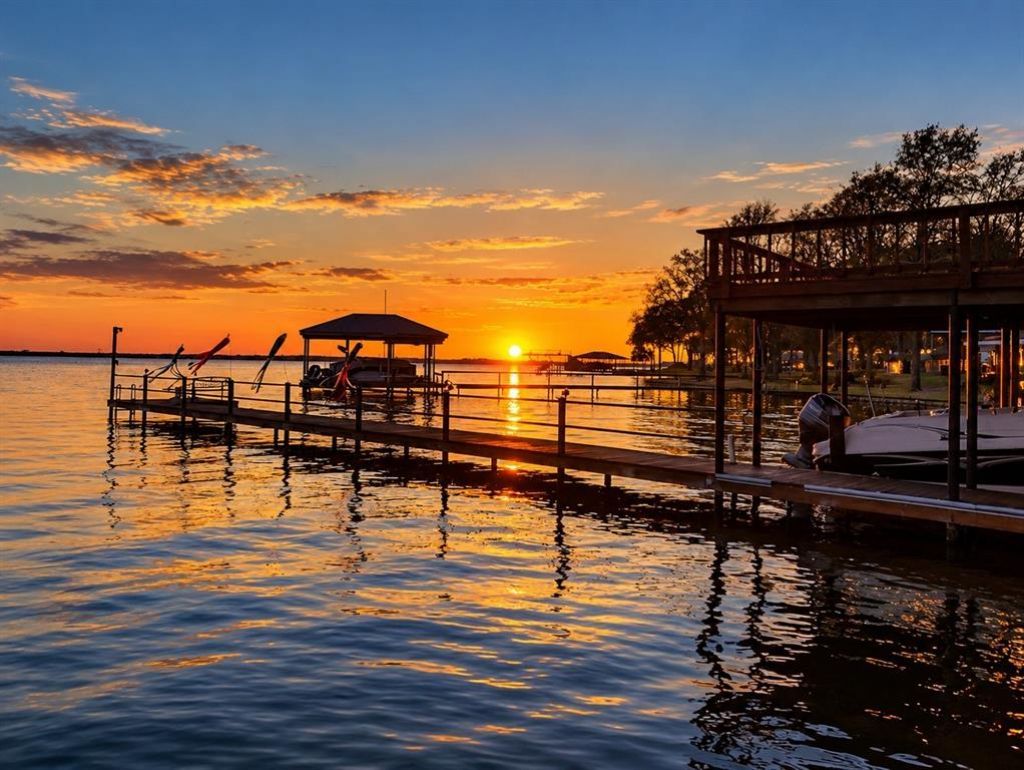
Experience waterfront living at its finest in the desirable Star Harbor community on beautiful Cedar Creek Lake! Nestled among mature trees and lush landscaping, this spacious retreat offers stunning lake views, a private boathouse, and direct access to open water. Boasting over 3,000 square feet, this 4-bedroom, 3-bath home features an inviting layout designed for comfortable living and entertaining. The impressive main living area showcases vaulted ceilings, a beautiful stone gas fireplace, and expansive windows framing picturesque waterfront views. The oversized dining area provides additional space for gatherings. The well-appointed kitchen features granite countertops, custom cabinetry, stainless steel appliances, double ovens, and a spacious center island. An additional flex space provides options for a home office, hobby room, or bonus living area. Retreat to the oversized primary suite featuring a private balcony overlooking the lake, perfect for morning coffee or relaxing evenings. The ensuite bath offers dual vanities, a walk-in shower, soaking tub, and cozy electric fireplace. Outdoors, enjoy year round beautifully landscaped grounds, mature shade trees, a spacious patio, charming stone firepit, and climate controlled greenhouse. The private boathouse with open water access makes enjoying lake life effortless! Star Harbor residents enjoy community amenities including a golf course and boat ramp. Whether you're seeking a full-time residence or weekend getaway, this waterfront property offers the perfect combination of space, comfort, and the Cedar Creek Lake lifestyle!
Property Features
Property Type: Residential - Single Family
Cooling: Ceiling Fan(s), Central Air, Electric
Fireplaces: 1
Garage: 2 car attached
Heating: Central, Electric, Fireplace(s), Natural Gas
Home Style: Traditional
Lot Size: 0.32 Acres
Roof Type: Composition
Year Built: 1985
Amenities
Built-in Features
Decorative Lighting
Granite Counters
High Speed Internet Available
Kitchen Island
Open Floorplan
Pantry
Vaulted Ceiling(s)
Walk-In Closet(s)
Wet Bar
Balcony
Covered Patio/Porch
Dock
Rain Gutters
Lighting
Private Yard
Feature Descriptions
Appliances: Built-in Refrigerator, Dishwasher, Disposal, Electric Oven, Gas Cooktop, Gas Water Heater, Microwave, Double Oven, Refrigerator
Body of Water: Cedar Creek
Days on Site: 4
Exterior: Brick, Other
Fencing: Back Yard, Wrought Iron
Fireplace: Gas Logs, Gas Starter, Living Room
Flooring: Ceramic Tile, Combination, Luxury Vinyl Plank
Lot: Cul-De-Sac, Few Trees, Interior Lot, Landscaped, Lrg. Backyard Grass, Sprinkler System, Subdivision, Water/Lake View, Waterfront
Lot Dimensions: 85x100x122x176
Parcel#: 42000014005062
Parking: Concrete, Driveway, Garage Double Door, Garage Faces Front
Parking Notes: Concrete, Driveway, Garage Double Door, Garage Faces
Utilities: City Sewer, City Water, Co-op Electric, Electricity Connected, Septic
Water Features: Dock – Covered, Lake Front, Lake Front – Main Body, Personal Watercraft Lift, Retaining Wall – Steel
Room Sizes
Living Room: 19.00 x 22.00 Level - 1
Dining Room: 12.00 x 18.00 Level - 1
Kitchen: 11.00 x 14.00 Level - 1
Bedroom-Primary: 20.00 x 18.00 Level - 2
Bath-Primary: 11.00 x 14.00 Level - 2
Bedroom: 15.00 x 12.00 Level - 1
Bedroom: 15.00 x 10.00 Level - 1
Bedroom: 9.00 x 16.00 Level - 2
Bath-Full: 15.00 x 10.00 Level - 1
Bath-Full: 15.00 x 11.00 Level - 1
Utility Room: 8.00 x 5.00 Level - 1
Family Room: 11.00 x 23.00 Level - 1
Local Schools
Elementary School: Malakoff
School District: Malakoff ISD
Listed By / Shown By
Listed By
Agency Name: Ebby Halliday Realtors
Agency Contact: 903-340-8590
Agent Name: Laura Mcfaul

Shown By
Agent Name: Jackie Fatten
Agent Phone: (254) 749-6508
Agency Title: Kelly, Realtors

Estimate Your Payment
Estimated Payment
$ 2,414.03 per month $2,134.32 Principal & Interest $0.00 Property Tax (data not provided by mls) $279.71 Homeowner's InsuranceChange Payment Information
The data relating to real estate for sale on this web site comes in part from the IDX of the Multiple Listing Service of NTREIS. The data on this site may not be reproduced or redistributed and is only for those individuals viewing this web site. Real estate listings held by brokerage firms other than the brokers/agents with their own information using this site are marked with the NTREIS thumbnail logo and detailed information about them includes the name of the listing broker(s).
Privacy Policy / DMCA Notice / ADA Accessibility


This site is hosted, designed and copyright
© 1994 - 2026 by
Delta Media Group, Inc. -- Patent Pending --
Agent License Information: 482706
205 Shoreline Drive | MLS# 21420847
This single family home located at 205 Shoreline Drive, Star Harbor, TX 75148 is currently listed for sale with an asking price of $959,000. This property was built in 1985 and has 4 bedrooms and 3 full and 1 partial baths with 3066 sq. ft. Shoreline Drive is located in the Star Harbor Sec 03 Instl 02 subdivision within the Malakoff ISD school district. Search Star Harbor Sec 03 Instl 02 real estate on www.jackiefatten.com today.