Jackie Fatten

BEDS3
BATHS2 full
SQUARE FEET1,524
MLS#2026108
STATUSNew
PROPERTY TYPEResidential - Single Family
SUBDIVISIONCIBOLO CROSSING
SCHOOLBoerne
Property Description
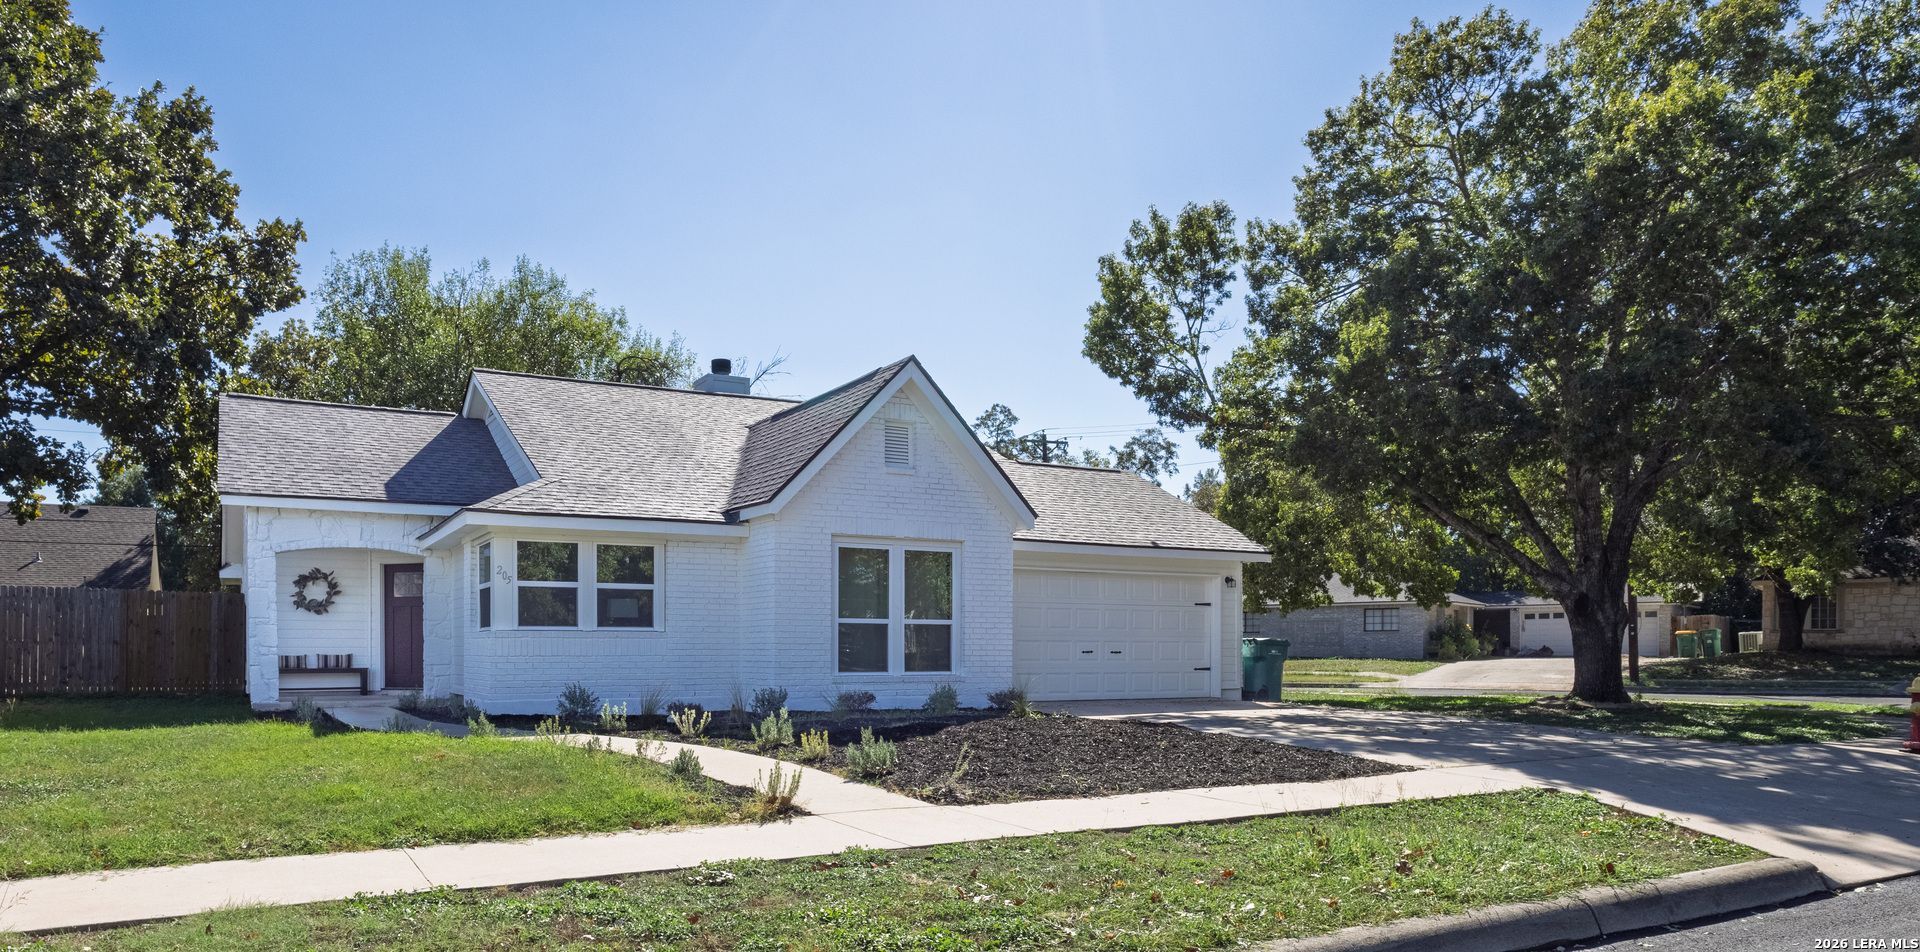
Charming, fully updated home in the heart of Boerne! Fresh exterior paint delivers instant curb appeal, and a crisp black-and-white palette sets a stylish tone the moment you walk in. The completely remodeled kitchen is the true centerpiece, featuring new cabinetry, granite countertops, a designer backsplash, and an updated sink. Both bathrooms have been renovated with custom tile work for a fresh, timeless look. An opened floor plan, updated flooring, and quality finishes throughout create a bright, inviting space for everyday living and entertaining. The big-ticket items are done too, with replacement windows and a newer roof for lasting peace of mind. Just minutes from IH-10, downtown shopping, dining, schools, and parks, this move-in-ready home is waiting for its next owners. Schedule your showing today!
Property Features
Property Type: Residential - Single Family
Cooling: One Central
Fenced: Yes
Fireplaces: 1
Fuel Type: Electric
Heating: Central
Home Style: One Story, Traditional
Lot Size: 0.19 Acres
Roof Type: Composition
Stories: 1.0
Taxes: $4,829
Year Built: 1992
Feature Descriptions
Accessibility: Doors w/Lever Handles, No Carpet, No Steps Down, Level Lot, Level Drive, No Stairs, Full Bath/Bed on 1st Flr
Builder Name: UNKNOWN
Days on Site: 4
Exterior: Brick, Siding
Exterior: Patio Slab, Privacy Fence, Double Pane Windows, Mature Trees
Fireplace: Living Room
Flooring: Laminate
Foundation: Slab
HOA Mandatory: No
Improvements: Street Paved, Sidewalks, Fire Hydrant w/in 500
Inclusions: Ceiling Fans, Washer Connection, Dryer Connection, Washer, Dryer, Microwave Oven, Stove/Range, Refrigerator, Disposal, Dishwasher, Ice Maker Connection, Electric Water Heater, Smooth Cooktop, Solid Counter Tops
Interior: One Living Area, Eat-In Kitchen, Utility Room Inside,1st Floor Lvl/No Steps, High Ceilings, Open Floor Plan, Pull Down Storage
Lot: Corner, Mature Trees (ext feat), Level
Neighborhood Amenities: None
Parking: Two Car Garage, Attached
Pool/Spa: None
Tax By Multiple Counties: No
Type: Single Family Detached
Water/Sewer: Water System, Sewer System
Windows: Some Remain
Room Sizes
Bedroom 2: 10 X 11
Bedroom 3: 11 X 10
Kitchen: 10 X 12
Breakfast Room: 8 X 12
Living Room: 21 X 16
Utility Room: 5 X 6
E X try: 9 X 9
Local Schools
High School: Boerne
Middle School: Boerne Middle N
Elementary School: Fabra
School District: Boerne
Listed By / Shown By
Listed By
Agency Name: Engel & Volkers Alamo Heights
Agency Phone: (210) 845-1008
Shown By
Agent Name: Jackie Fatten
Agent Phone: (254) 749-6508
Agency Title: Kelly, Realtors
Agency Email: info@kellyrealtors.com
Agency Text: (254) 717-6447

Estimate Your Payment
Estimated Payment
$ 1,454.62 per month $930.29 Principal & Interest $402.42 Property Tax $121.92 Homeowner's InsuranceChange Payment Information
Privacy Policy / DMCA Notice / ADA Accessibility


This site is hosted, designed and copyright
© 1994 - 2026 by
Delta Media Group, Inc. -- Patent Pending --
Agent License Information: 482706
205 Cibolo Basin Dr | MLS# 2026108
This single family home located at 205 Cibolo Basin Dr, Boerne, TX 78006 is currently listed for sale with an asking price of $418,000. This property was built in 1992 and has 3 bedrooms and 2 full baths with 1524 sq. ft. Cibolo Basin Dr is located in the CIBOLO CROSSING subdivision within the Boerne school district. Search CIBOLO CROSSING real estate on www.jackiefatten.com today.