Jackie Fatten

BEDS4
BATHS3 full
SQUARE FEET1,830
MLS#628909
STATUSActive
PROPERTY TYPEResidential - Single Family
SUBDIVISIONMesa Rdg
SCHOOLBelton ISD
Property Description
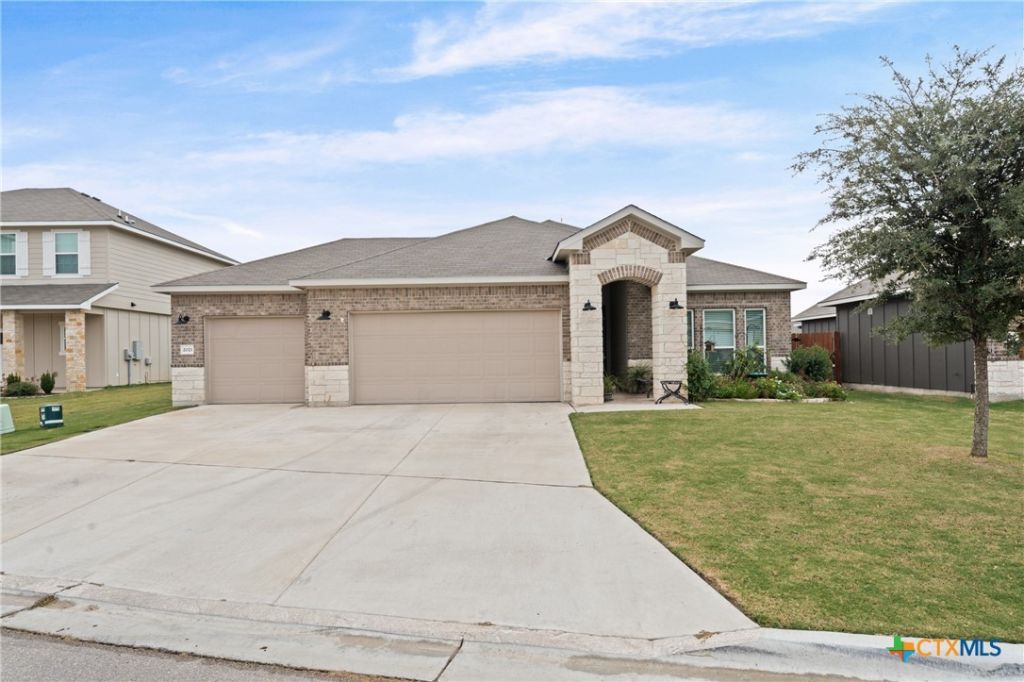
Welcome home to 2021 Collard Court in Temple! This beautifully maintained, single-story home offers 4 bedrooms, 3 full bathrooms, a spacious 3-car garage, and approximately 1,848 square feet of thoughtfully designed living space. Step inside to discover an inviting open-concept floor plan featuring wood-look flooring, abundant natural light, and a seamless flow between the living, dining, and kitchen areas. The kitchen is the heart of the home, showcasing granite countertops, stainless steel appliances, crisp white cabinetry, a stylish tile backsplash, a large center island, and a convenient pantry. The spacious primary suite offers a relaxing retreat with an ensuite bath featuring dual sinks, a soaking tub, separate shower, and generous walk-in closet. Three additional bedrooms provide flexibility for guests, a home office, or hobbies, while two additional full bathrooms add everyday convenience. Step outside to enjoy a private, fenced backyard with a covered patio, perfect for morning coffee, weekend cookouts, or simply unwinding. Raised garden beds offer a wonderful opportunity for those who enjoy gardening. With attractive curb appeal, a functional layout, and plenty of room to make it your own, this home offers the perfect blend of comfort, style, and practicality. Come see all that 2021 Collard Court has to offer!
Property Features
Property Type: Residential - Single Family
Cooling: Central Air, Electric,1 Unit
Garage: 3 car attached
Heating: Central, Electric
Home Style: Traditional
Lot Size: 0.16 Acres
Roof Type: Composition, Shingle
Stories: 1.0
Year Built: 2022
Amenities
All Bedrooms Down
Ceiling Fan(s)
Double Vanity
Granite Counters
Split Bedrooms
Separate Shower
Walk-In Closet(s)
Breakfast Area
Kitchen Island
Kitchen/Family Room Combo
Kitchen/Dining Combo
Pantry
Covered Patio
Porch
Feature Descriptions
Appliances: Dishwasher, Electric Range, Disposal, Some Electric Appliances, Microwave
Body of Water: None
Community Features: Other, See Remarks, Street Lights
Exterior: Brick
Fencing: Back Yard, Wood
Fireplace: None
Flooring: Carpet, Luxury Vinyl Plank
HOA Fee: 250/ Annually
Laundry: Washer Hookup, Electric Dryer Hookup
Parcel#: 509839
Parking: Attached, Garage Faces Front, Garage, Oversized
Parking Notes: Attached, Garage Faces Front, Garage, Oversized
Patio/Porch: Covered, Patio, Porch
Sewer: Public Sewer
Utilities: Cable Available, Electricity Available, High Speed Internet Available
Water: Public
Room Sizes
Dining Room: 10 X 13 Level - Main
Kitchen: 10 X 12 Level - Main
Living Room: 17 X 20 Level - Main
Primary Bathroom: 9 X 13 Level - Main
Primary Bedroom: 13 X 14 Level - Main
Laundry: 5 X 6 Level - Main
Bathroom: 8 X 6 Level - Main
Bedroom 3: 11 X 10 Level - Main
Bedroom 2: 13 X 11 Level - Main
Bathroom: 9 X 5 Level - Main
Bedroom: 13 X 11 Level - Main
Local Schools
High School: Lake Belton High School
Middle School: North Belton Middle School
Elementary School: James L. Burrell
School District: Belton ISD
Listed By / Shown By
Listed By
Agency Name: Peak Point Real Estate
Agency Phone: 817-291-1420
Shown By
Agent Name: Jackie Fatten
Agent Phone: (254) 749-6508
Agency Title: Kelly, Realtors
Agency Email: info@kellyrealtors.com
Agency Text: (254) 717-6447

Estimate Your Payment
Estimated Payment
$ 943.96 per month $834.59 Principal & Interest $0.00 Property Tax (data not provided by mls) $109.38 Homeowner's InsuranceChange Payment Information
Privacy Policy / DMCA Notice / ADA Accessibility


This site is hosted, designed and copyright
© 1994 - 2026 by
Delta Media Group, Inc. -- Patent Pending --
Agent License Information: 482706
2021 Collard Court | MLS# 628909
This single family home located at 2021 Collard Court , Temple, TX 76502 is currently listed for sale with an asking price of $375,000. This property was built in 2022 and has 4 bedrooms and 3 full baths with 1830 sq. ft. Collard Court is located in the Mesa Rdg subdivision within the Belton ISD school district. Search Mesa Rdg real estate on www.jackiefatten.com today.