Jackie Fatten

BEDS3
BATHS3 full 1 partial
SQUARE FEET2,583
MLS#21424718
STATUSPending
PROPERTY TYPEResidential - Townhouse
SUBDIVISIONWeisenberger Addition
SCHOOLFort Worth ISD
Property Description
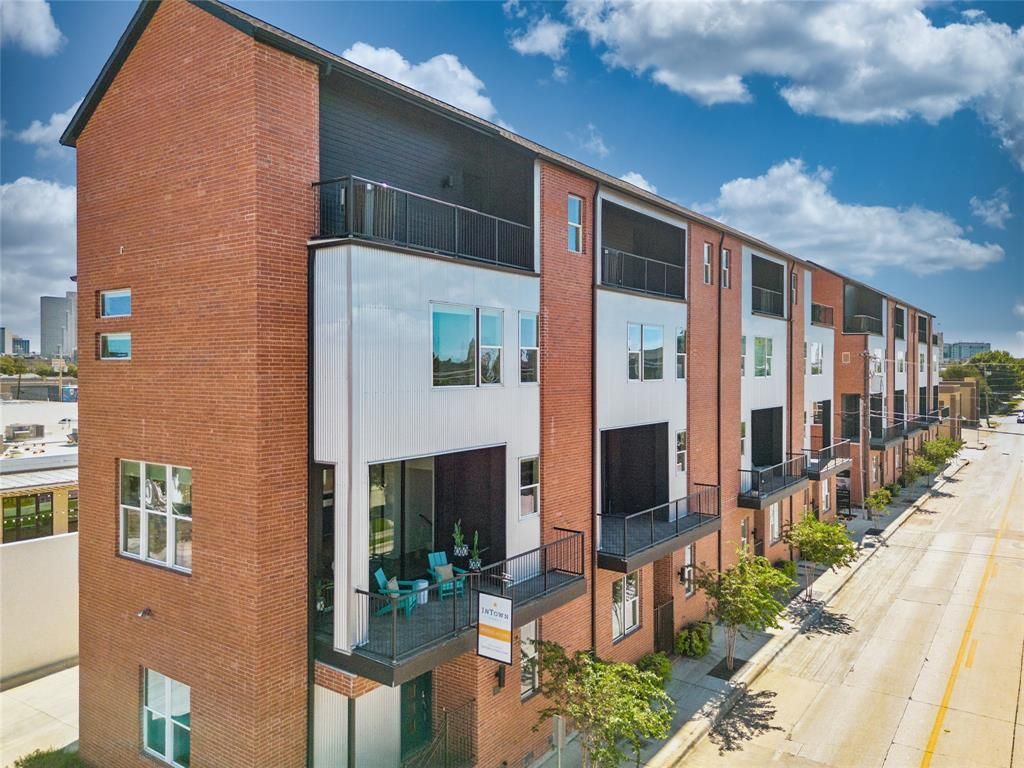
One of just eight residences, the elevator-capable home pairs an open layout with private rooftop living and views of Downtown Fort Worth. The main living level features 12-foot ceilings and a 10-foot sliding glass door that connects the interior to outdoor space. The kitchen is finished with Bosch stainless steel appliances, quartz countertops, a tile backsplash, and soft-close cabinetry, while engineered hardwood flooring runs throughout the home. The primary suite includes a large walk-in closet and a bath with a drop-in tub and separate walk-in shower. Two additional bedrooms feature ample privacy and space for guests, each with its own en suite bathroom. Foundry Row is located within Fort Worth’s Foundry District, a creative, mixed-use pocket where repurposed industrial buildings, colorful public art, locally operated restaurants, independent shops, and creative workspaces give the area a distinct sense of place. West 7th, the Cultural District, Downtown, Trinity Park, and the Trinity Trails are also within easy reach.
Property Features
Property Type: Residential - Townhouse
Cooling: Central Air, Electric, Zoned
Garage: 2 car attached
Heating: Central, Natural Gas, Zoned
Home Style: Contemporary/Modern, Traditional
Lot Size: 0.02 Acres
Roof Type: Composition
Year Built: 2024
Amenities
Cable TV Available
Double Vanity
Flat Screen Wiring
High Speed Internet Available
Kitchen Island
Multiple Staircases
Open Floorplan
Pantry
Smart Home System
Sound System Wiring
Walk-In Closet(s)
Wired for Data
Balcony
Feature Descriptions
Appliances: Dishwasher, Disposal, Electric Oven, Gas Cooktop, Microwave, Tankless Water Heater, Vented Exhaust Fan
Community Features: Community Sprinkler, Curbs
Exterior: Brick, Siding
Fencing: None
Flooring: Ceramic Tile, Stone, Wood
Green Features: 12 inch+ Attic Insulation, Appliances, HVAC, Insulation, Low Flow Commode, Mechanical Fresh Air, Rain / Freeze Sensors, Thermostat, Waterheater, Windows
HOA Fee: 150/ Monthly
Laundry: Full Size W/D Area, Dryer Hookup, Washer Hookup
Lot: Interior Lot, Landscaped, Sprinkler System
Parcel#: 42593083
Parking: Garage, Garage Door Opener, Garage Single Door
Parking Notes: Garage, Garage Door Opener, Garage Single Door
Patio/Porch: Roof Top Deck/Patio
Utilities: Alley, City Sewer, City Water, Community Mailbox, Concrete, Individual Gas Meter, Individual Water Meter, Sidewalk
Local Schools
Elementary School: N Hi Mt
School District: Fort Worth ISD
Listed By / Shown By
Listed By
Agency Name: Compass RE Texas, LLC.
Agency Contact: 214-770-8690
Agent Name: Brit Ewers

Shown By
Agent Name: Jackie Fatten
Agent Phone: (254) 749-6508
Agency Title: Kelly, Realtors

Estimate Your Payment
Estimated Payment
$ 1,635.95 per month $1,446.40 Principal & Interest $0.00 Property Tax (data not provided by mls) $189.55 Homeowner's InsuranceChange Payment Information
The data relating to real estate for sale on this web site comes in part from the IDX of the Multiple Listing Service of NTREIS. The data on this site may not be reproduced or redistributed and is only for those individuals viewing this web site. Real estate listings held by brokerage firms other than the brokers/agents with their own information using this site are marked with the NTREIS thumbnail logo and detailed information about them includes the name of the listing broker(s).
Privacy Policy / DMCA Notice / ADA Accessibility


This site is hosted, designed and copyright
© 1994 - 2026 by
Delta Media Group, Inc. -- Patent Pending --
Agent License Information: 482706
201 Carroll Street | MLS# 21424718
This townhouse located at 201 Carroll Street , Fort Worth, TX 76107 is currently listed for sale with an asking price of $649,900. This property was built in 2024 and has 3 bedrooms and 3 full and 1 partial baths with 2583 sq. ft. Carroll Street is located in the Weisenberger Addition subdivision within the Fort Worth ISD school district. Search Weisenberger Addition real estate on www.jackiefatten.com today.