Jackie Fatten

BEDS4
BATHS2 full
SQUARE FEET2,130
MLS#21422937
STATUSActive
PROPERTY TYPEResidential - Single Family
SUBDIVISIONVillage Of Oak Park
SCHOOLHurst-Euless-Bedford ISD
Property Description
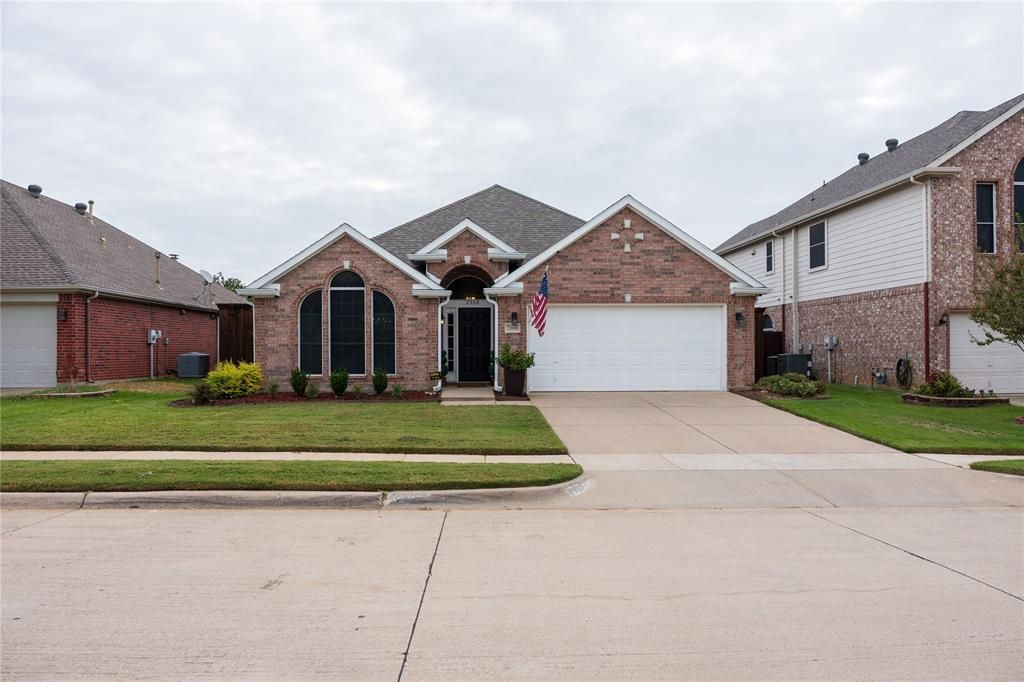
Come see this well maintained and spectacular 4 bedroom home WITH POOL and SPA right in the heart of Bedford! This house has it all, including your own private oasis outside with a privacy fence, an outdoor kitchen for entertaining family and friends, an open concept living room and kitchen, split bedroom concept and an extra flex space up front that can be used as a dining room, work out area, office, etc. The possibilities are endless here. Situated close to shops and dining and major highways, including 10 minutes away from DFW airport. There is an Elevation Solar System so you don't have to worry about soaring energy bills ever again! SMART HOME! Set to cell phone controls for Thermostat, Garage Door, Garage Cameras, Pool Equipment and Sound System. Features Include Hardwired CAD5, AC Unit -2021, Pool Heater 2021, Composition 30 Year Roof and brand new appliances. MUST SEE TO APPRECIATE!! New Grill Built In, All New Hardware on Doors, etc.Solar Panels Included and Paid OFF
Property Features
Property Type: Residential - Single Family
Cooling: Central Air, Electric
Fireplaces: 1
Garage: 2 car attached
Heating: Central, Electric
Home Style: Traditional
Lot Size: 0.14 Acres
Roof Type: Composition
Year Built: 2002
Amenities
Cable TV Available
Decorative Lighting
Feature Descriptions
Appliances: Electric Range, Electric Water Heater, Ice Maker, Microwave
Fencing: Back Yard, Privacy, Wood
Fireplace: Family Room, Gas
Flooring: Carpet, Wood
HOA Fee: 209/ Semi-Annual
Laundry: Full Size W/D Area
Parcel#: 07706065
Parking: Driveway, Epoxy Flooring, Garage, Garage Door Opener
Parking Notes: Driveway, Epoxy Flooring, Garage, Garage Door Opener
Pool: Gunite
Swimming Pool: Yes
Utilities: Cable Available, City Sewer, City Water
Room Sizes
Kitchen: 15.00 x 11.00 Level - 1
Breakfast Room: 8.00 x 8.00 Level - 1
Bedroom-Primary: 14.00 x 14.00 Level - 1
Bedroom: 10.00 x 9.00 Level - 1
Bedroom: 10.00 x 9.00 Level - 1
Bedroom: 12.00 x 12.00 Level - 1
Family Room: 15.00 x 15.00 Level - 1
Local Schools
Elementary School: Midwaypark
School District: Hurst-Euless-Bedford ISD
Listed By / Shown By
Listed By
Agency Name: Coldwell Banker Apex, REALTORS
Agency Contact: 469-879-5118
Agent Name: Theresa Hoedebeck

Shown By
Agent Name: Jackie Fatten
Agent Phone: (254) 749-6508
Agency Title: Kelly, Realtors

Estimate Your Payment
Estimated Payment
$ 1,384.48 per month $1,224.06 Principal & Interest $0.00 Property Tax (data not provided by mls) $160.42 Homeowner's InsuranceChange Payment Information
The data relating to real estate for sale on this web site comes in part from the IDX of the Multiple Listing Service of NTREIS. The data on this site may not be reproduced or redistributed and is only for those individuals viewing this web site. Real estate listings held by brokerage firms other than the brokers/agents with their own information using this site are marked with the NTREIS thumbnail logo and detailed information about them includes the name of the listing broker(s).
Privacy Policy / DMCA Notice / ADA Accessibility


This site is hosted, designed and copyright
© 1994 - 2026 by
Delta Media Group, Inc. -- Patent Pending --
Agent License Information: 482706
2008 Oak Hollow Drive | MLS# 21422937
This single family home located at 2008 Oak Hollow Drive, Bedford, TX 76021 is currently listed for sale with an asking price of $550,000. This property was built in 2002 and has 4 bedrooms and 2 full baths with 2130 sq. ft. Oak Hollow Drive is located in the Village Of Oak Park subdivision within the Hurst-Euless-Bedford ISD school district. Search Village Of Oak Park real estate on www.jackiefatten.com today.