Jackie Fatten

BEDS4
BATHS3 full 1 partial
SQUARE FEET3,808
MLS#2024122
STATUSActive
PROPERTY TYPEResidential - Single Family
SUBDIVISIONTERRA MONT
SCHOOLNorthside
Property Description
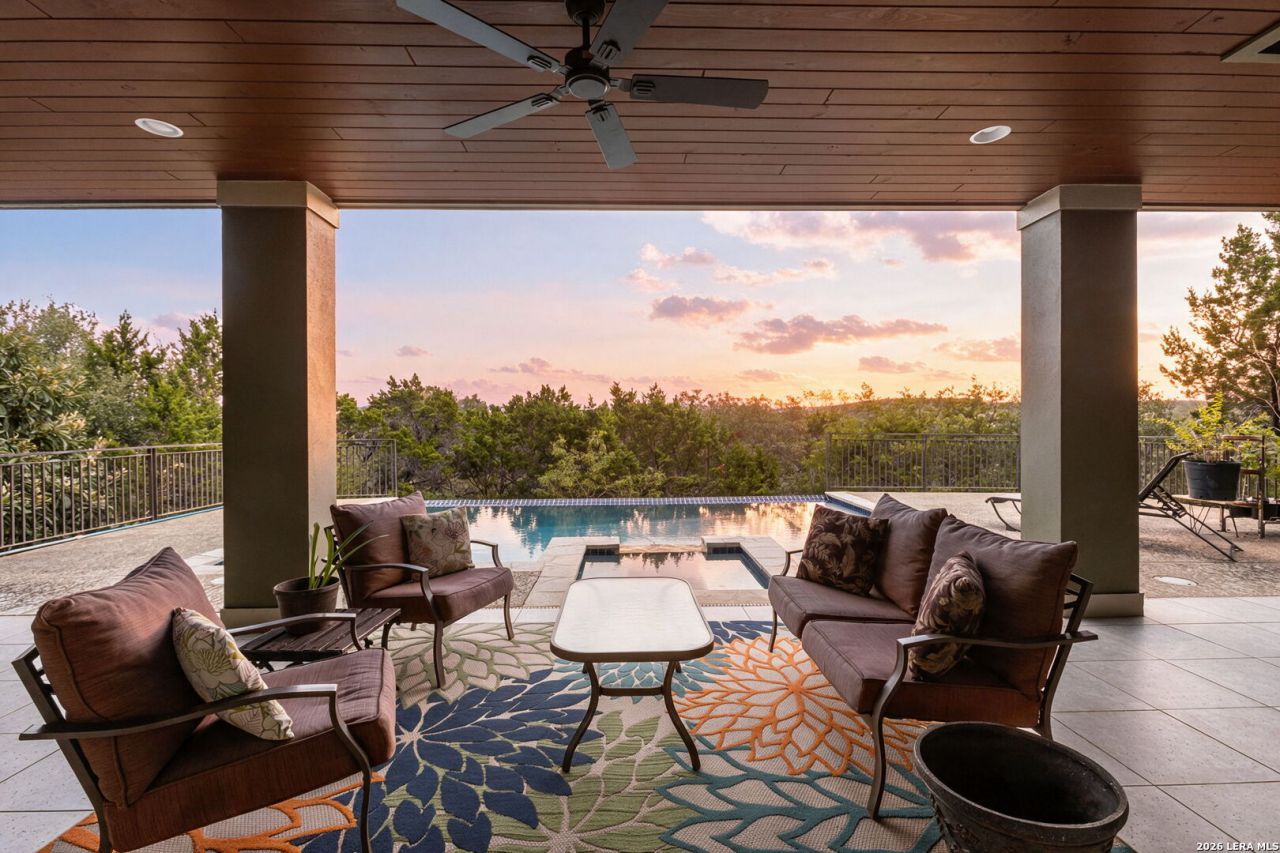
This is the opportunity for people whove been holding out for "that view" of the hill country, and it wont last long. Terra Mont is located in the foothills of the San Antonio area, behind a guarded gate, with neighborhood amenities including a pool, tennis courts, walking trails and more, in what feels like "the country." However, its only 5 minutes to I-10 and the famed La Cantera resort and shopping amenities. With four, spacious bedrooms, spread between two floors (with a walkout basement), and three living areas with two separate kitchen spaces, it feels like SO much more than just over 4000 square feet (per private measurements provided--buyer to verify). But what makes this beautiful custom unique is the 180-degree views, provided with ultimate privacy. You see it, and feel it, when you walk in the front door. Enjoy two separate, covered patios that provide entertaining space throughout the width of the home---sliding doors from the game room, living, and primary bedroom to take in the views, and via the bedroom, bathroom and living area in the walkout basement. Enjoy that view with your coffee from the separate living area in the primary bedroom. And hidden from the setting sun is the front of the house with maximized privacy provided by the mature trees and natural shade on 1.5 acres. This true custom was built with the lot and the view in mind. And buyers who appreciate that will appreciate the fine quality behind the construction itself. This place must be experienced to feel the curated, intentional luxury, as well as the privacy that invites solace--over and over again.
Property Features
Property Type: Residential - Single Family
Cooling: Two Central
Fireplaces: 1
Fuel Type: Natural Gas
Heating: Central,2 Units
Home Style: Two Story, Traditional
Lot Size: 1.52 Acres
Roof Type: Metal
Stories: 2.0
Taxes: $16,637
Year Built: 2012
Feature Descriptions
Currenty Leased: No
Days on Site: 13
Energy Efficient: Ceiling Fans
Exterior: Stucco, Rock/Stone Veneer
Exterior: Covered Patio, Deck/Balcony, Sprinkler System, Mature Trees
Fireplace: One, Living Room
Flooring: Ceramic Tile, Wood
Foundation: Slab, Basement
Green Features: Drought Tolerant Plants
Hoa Fee: 531.47/Quarterly
HOA Mandatory: Yes
HOA Name: TERRA MONT POA
Home Faces: South
Improvements: Street Paved
Inclusions: Ceiling Fans, Cook Top, Stove/Range, Dishwasher, Trash Compactor, Solid Counter Tops, Double Ovens, Custom Cabinets
Interior: Three Living Area, Liv/Din Combo, Island Kitchen, Breakfast Bar, Walk-In Pantry, Game Room, Utility Room Inside, High Ceilings, Open Floor Plan, Skylights, High Speed Internet, Laundry Main Level, Laundry Room, Walk in Closets
Lot: Cul-de-Sac/Dead End, Bluff View,1 - 2 Acres, Wooded, Mature Trees (ext feat), Secluded, Sloping
Miscellaneous: No City Tax
Multiple HOA: No
Neighborhood Amenities: Controlled Access, Pool, Tennis, Park/Playground, Jogging Trails, BBQ/Grill, Guarded Access
Parking: Three Car Garage
Pool/Spa: In Ground Pool
Supplier - Electric: CPS
Supplier - Gas: CPS
Supplier - Sewer: SEPTIC
Supplier - Water: SAWS
Swimming Pool: Yes
Tax By Multiple Counties: No
Type: Single Family Detached
Water/Sewer: Septic, City
Windows: All Remain
Wooded: Yes
Room Sizes
Bedroom 2: 14 X 14
Bedroom 3: 17 X 13
Bedroom 4: 15 X 13
Kitchen: 19 X 12
Dining Room: 19 X 9
Living Room: 22 X 20
Utility Room: 11 X 5
E X try: 15 X 8
Sitting Room: 18 X 9
Additional Kitchen: 14 X 7
Family Room: 14 X 12
Local Schools
High School: Louis D Brandeis
Middle School: Hector Garcia
Elementary School: Bonnie Ellison
School District: Northside
Listed By / Shown By
Listed By
Agency Name: SERHANT
Agency Phone: (281) 768-8265
Shown By
Agent Name: Jackie Fatten
Agent Phone: (254) 749-6508
Agency Title: Kelly, Realtors
Agency Email: info@kellyrealtors.com
Agency Text: (254) 717-6447

Estimate Your Payment
Estimated Payment
$ 4,784.68 per month $3,004.51 Principal & Interest $1,386.42 Property Tax $393.75 Homeowner's InsuranceChange Payment Information
Privacy Policy / DMCA Notice / ADA Accessibility


This site is hosted, designed and copyright
© 1994 - 2026 by
Delta Media Group, Inc. -- Patent Pending --
Agent License Information: 482706
19530 Terra Elm | MLS# 2024122
This single family home located at 19530 Terra Elm, San Antonio, TX 78255 is currently listed for sale with an asking price of $1,350,000. This property was built in 2012 and has 4 bedrooms and 3 full and 1 partial baths with 3808 sq. ft. Terra Elm is located in the TERRA MONT subdivision within the Northside school district. Search TERRA MONT real estate on www.jackiefatten.com today.