Jackie Fatten

BEDS3
BATHS2 full
SQUARE FEET2,568
MLS#21368331
STATUSActive Option Contract
PROPERTY TYPEResidential - Single Family
SUBDIVISIONHigh Country #3 Ph 1
SCHOOLLewisville ISD
Property Description
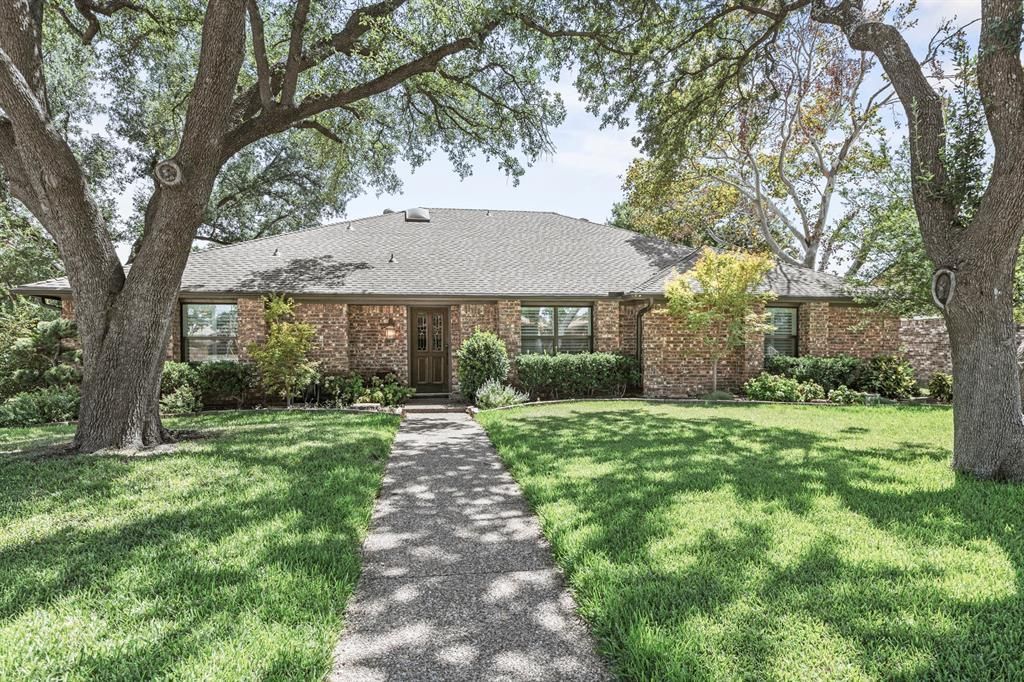
Centrally located and convenient drives to either DFW and Love Field with easy access to major highways, this home offers a comfortable, updated space designed for everyday living and entertaining, with convenient access to everything Dallas has to offer. Renovated flooring runs through the home, giving it a clean, updated feel. The kitchen has been fully updated with new finishes and ample counter space, offering a functional layout for cooking and hosting. Custom shutters on select windows add a polished touch while offering privacy and light control. The primary bedroom is oversized, providing extra room to unwind or set up additional furniture like a reading nook or seating area. A dedicated media room adds a flexible space for movies, games, or watching sports with family and friends. The backyard includes two covered patios, offering shaded areas to relax or entertain regardless of weather. A pool provides a place to cool off during warmer months, and a brick fireplace adds a functional gathering spot for cooler evenings. Together, these outdoor features make the space well suited for hosting.
Property Features
Property Type: Residential - Single Family
Cooling: Ceiling Fan(s), Central Air
Fireplaces: 1
Garage: 1 car attached
Heating: Central, Electric
Home Style: Traditional
Lot Size: 0.30 Acres
Roof Type: Shingle
Year Built: 1980
Amenities
Built-in Features
Cable TV Available
Cedar Closet(s)
Decorative Lighting
Eat-in Kitchen
Granite Counters
High Speed Internet Available
Sound System Wiring
Walk-In Closet(s)
Rain Gutters
Feature Descriptions
Appliances: Dishwasher, Disposal, Electric Cooktop, Electric Oven, Electric Water Heater
Days on Site: 66
Exterior: Brick
Fencing: Back Yard, Fenced, Wood
Fireplace: Blower Fan, Wood Burning
Flooring: Carpet, Tile, Wood
Laundry: Electric Dryer Hookup, Utility Room, Full Size W/D Area
Lot: Corner Lot, Landscaped, Many Trees, Sprinkler System
Parcel#: R12773
Parking: Concrete, Driveway, Garage Door Opener
Parking Notes: Concrete, Driveway, Garage Door Opener
Patio/Porch: Covered
Pool: Cabana, Heated, In Ground
Swimming Pool: Yes
Utilities: City Sewer, City Water, Curbs, Electricity Available, Individual Water Meter
Window: Shutters
Local Schools
Elementary School: Homestead
School District: Lewisville ISD
Listed By / Shown By
Listed By
Agency Name: Gingrich Group, LLC
Agency Contact: 972-754-0361
Agent Name: John Jacobus

Shown By
Agent Name: Jackie Fatten
Agent Phone: (254) 749-6508
Agency Title: Kelly, Realtors

Estimate Your Payment
Estimated Payment
$ 1,384.48 per month $1,224.06 Principal & Interest $0.00 Property Tax (data not provided by mls) $160.42 Homeowner's InsuranceChange Payment Information
The data relating to real estate for sale on this web site comes in part from the IDX of the Multiple Listing Service of NTREIS. The data on this site may not be reproduced or redistributed and is only for those individuals viewing this web site. Real estate listings held by brokerage firms other than the brokers/agents with their own information using this site are marked with the NTREIS thumbnail logo and detailed information about them includes the name of the listing broker(s).
Privacy Policy / DMCA Notice / ADA Accessibility


This site is hosted, designed and copyright
© 1994 - 2026 by
Delta Media Group, Inc. -- Patent Pending --
Agent License Information: 482706
1946 Oakbluff Drive | MLS# 21368331
This single family home located at 1946 Oakbluff Drive, Carrollton, TX 75007 is currently listed for sale with an asking price of $550,000. This property was built in 1980 and has 3 bedrooms and 2 full baths with 2568 sq. ft. Oakbluff Drive is located in the High Country #3 Ph 1 subdivision within the Lewisville ISD school district. Search High Country #3 Ph 1 real estate on www.jackiefatten.com today.