Jackie Fatten

BEDS3
BATHS3 full
SQUARE FEET2,700
MLS#1959292
STATUSActive
PROPERTY TYPEResidential - Single Family
SUBDIVISIONVINTAGE OAKS AT THE VINEYARD
SCHOOLComal
Property Description
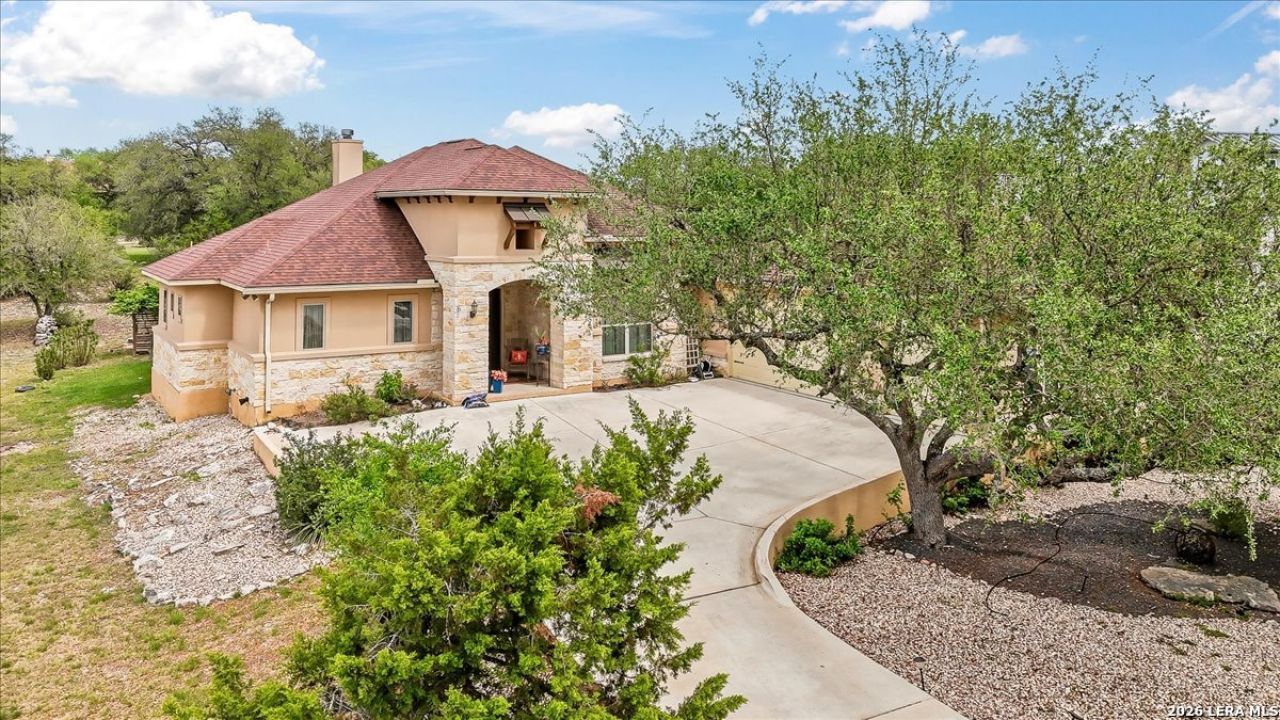
Hill Country living in Vintage Oaks. Set on 1.09 acres beneath mature oak trees, this custom single-story residence combines generous space, architectural detail, and a distinctive Texas Hill Country setting. Positioned on a cul-de-sac, the property offers more than an acre of land within the Vintage Oaks community. Inside, exposed wood beams and a floor-to-ceiling limestone fireplace create a striking focal point in the open living area. The thoughtfully designed kitchen connects with the living and dining spaces, creating a functional layout for everyday living and entertaining. The floor plan includes three bedrooms, three baths, and a dedicated office, providing flexibility while maintaining the convenience of single-story living. The primary suite offers generous space, while the additional bedrooms provide options for guest accommodations, hobbies, or other uses. Outside, mature oak trees and the surrounding Hill Country landscape create multiple opportunities for outdoor living and enjoyment. The three-car garage adds additional versatility, with the third bay cooled and currently configured as a workshop suitable for woodworking, hobbies, projects, or year-round workspace. 1930 Rothschild offers more than an acre, single-story living, flexible interior spaces, distinctive architectural details, and a Vintage Oaks location in the New Braunfels area.
Property Features
Property Type: Residential - Single Family
Cooling: One Central
Fireplaces: 1
Fuel Type: Electric
Heating: Central
Home Style: One Story
Lot Size: 1.09 Acres
Roof Type: Composition
Stories: 1.0
Taxes: $12,262
Year Built: 2018
Feature Descriptions
Builder Name: Unknown
Days on Site: 194
Exterior: Stucco, Other
Exterior: Covered Patio, Bar-B-Que Pit/Grill, Mature Trees
Fireplace: Living Room, Wood Burning
Flooring: Carpeting, Ceramic Tile, Wood
Foundation: Slab
Hoa Fee: 850/Annually
HOA Mandatory: Yes
HOA Name: THE NEIGHBORHOOD COMPANY
Inclusions: Disposal, Dishwasher
Interior: One Living Area, Two Eating Areas, Island Kitchen, Breakfast Bar, Walk-In Pantry, Study/Library, Open Floor Plan, Laundry Room, Walk in Closets
Lot: County VIew,1 - 2 Acres, Mature Trees (ext feat)
Multiple HOA: No
Neighborhood Amenities: Pool, Clubhouse, Jogging Trails, Bike Trails, Other - See Remarks
Parking: Three Car Garage, Attached
Pool/Spa: None
Supplier - Electric: NBU
Supplier - Sewer: Septic
Supplier - Water: TWC
Tax By Multiple Counties: No
Type: Single Family Detached
Water/Sewer: Septic, City
Windows: None Remain
Room Sizes
Bedroom 2: 12 X 11
Bedroom 3: 12 X 11
Kitchen: 16 X 17
Breakfast Room: 14 X 13
Dining Room: 10 X 10
Living Room: 19 X 18
Utility Room: 8 X 8
Study/Office: 11 X 11
Local Schools
High School: Smithson Valley
Middle School: Smithson Valley
Elementary School: Bill Brown
School District: Comal
Listed By / Shown By
Listed By
Agency Name: eXp Realty
Agency Phone: (888) 519-7431
Shown By
Agent Name: Jackie Fatten
Agent Phone: (254) 749-6508
Agency Title: Kelly, Realtors
Agency Email: info@kellyrealtors.com
Agency Text: (254) 717-6447

Estimate Your Payment
Estimated Payment
$ 2,995.34 per month $1,744.84 Principal & Interest $1,021.83 Property Tax $228.67 Homeowner's InsuranceChange Payment Information
Privacy Policy / DMCA Notice / ADA Accessibility


This site is hosted, designed and copyright
© 1994 - 2026 by
Delta Media Group, Inc. -- Patent Pending --
Agent License Information: 482706
1930 Rothschild | MLS# 1959292
This single family home located at 1930 Rothschild, New Braunfels, TX 78132 is currently listed for sale with an asking price of $784,000. This property was built in 2018 and has 3 bedrooms and 3 full baths with 2700 sq. ft. Rothschild is located in the VINTAGE OAKS AT THE VINEYARD subdivision within the Comal school district. Search VINTAGE OAKS AT THE VINEYARD real estate on www.jackiefatten.com today.