Jackie Fatten

BEDS4
BATHS3 full
SQUARE FEET2,441
MLS#2027087
STATUSNew
PROPERTY TYPEResidential - Single Family
SUBDIVISIONTRIPLE R RANCH
SCHOOLFloresville Isd
Property Description
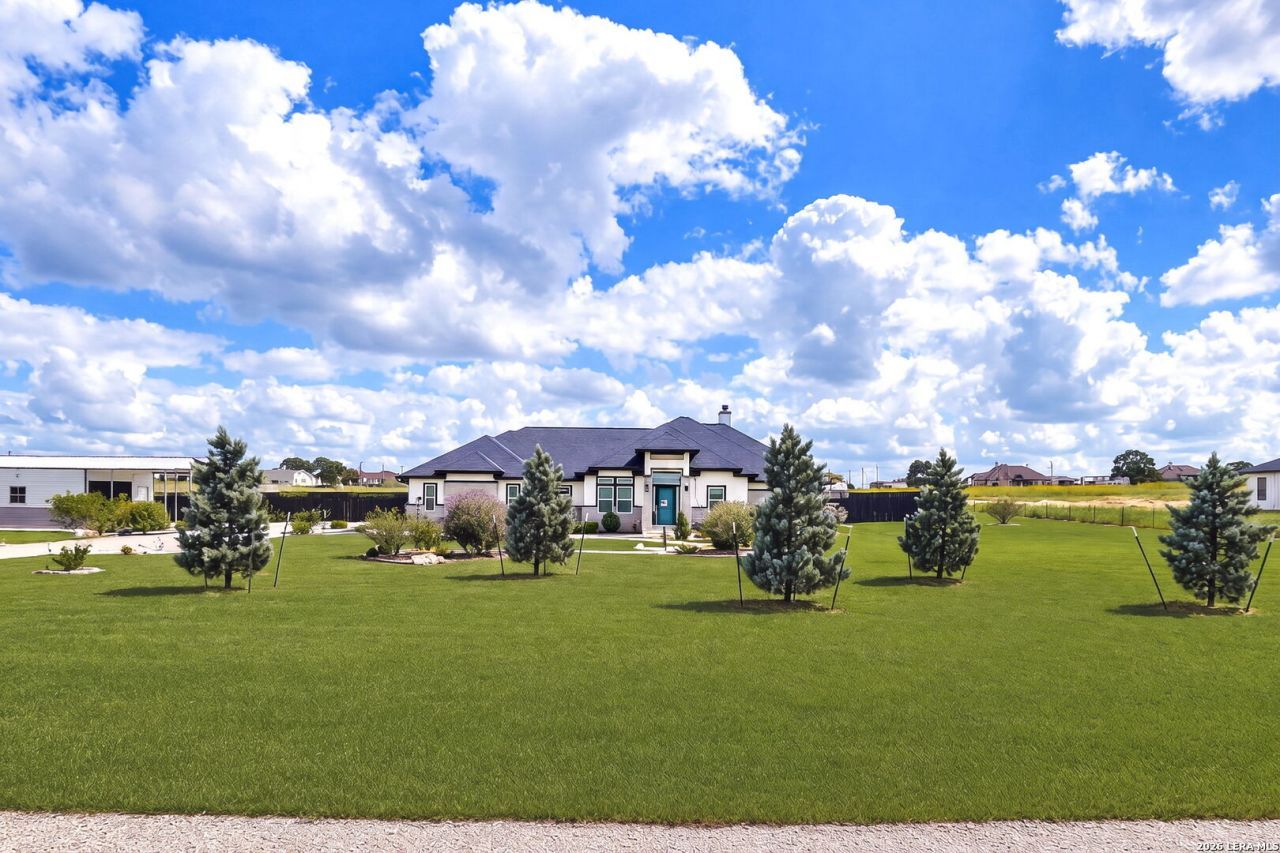
Welcome to 191 Triple R Dr, La Vernia, TX. Presenting an exceptional one story home with over 3 acres of level Texas countryside, offering 2,441 square feet, complete with 4 bedrooms and 3 bathrooms with a great open floorplan. Inside, the home features ceramic floors throughout, accented by recessed lighting and elegant chandeliers. The primary bedroom has a spa like bathroom leading into a large walk-in closet. The property boasts a chefs kitchen tailored for everyday meals and culinary creation. This gourmet kitchen comes complete with dual-tone cabinetry, granite kitchen counters, a 10-foot island and plenty of space for entertaining. Outdoors, enjoy an enclosed private yard with fruit trees, a garden and a greenhouse. Also adjacent to the house is a fully insulated metal building with a roll-up door that currently functions as a workshop and equipment storage. Contact us today for more details on this home!
Property Features
Property Type: Residential - Single Family
Cooling: One Central
Fenced: Yes
Fireplaces: 1
Fuel Type: Electric
Heating: Central
Home Style: One Story, Ranch
Lot Size: 3.04 Acres
Roof Type: Heavy Composition
Stories: 1.0
Taxes: $9,020
Year Built: 2021
Feature Descriptions
Builder Name: JuaRuiz Custom Homes
Currenty Leased: No
Exterior: 4 Sides Masonry, Stone/Rock, Stucco
Exterior: Patio Slab, Privacy Fence, Sprinkler System, Double Pane Windows, Storage Building/Shed, Has Gutters, Workshop
Fireplace: One
Flooring: Ceramic Tile
Foundation: Slab
HOA Mandatory: No
Improvements: Street Paved
Inclusions: Ceiling Fans, Chandelier, Washer Connection, Dryer Connection, Built-In Oven, Microwave Oven, Disposal, Dishwasher, Vent Fan, Electric Water Heater, Garage Door Opener, Smooth Cooktop, Solid Counter Tops, Custom Cabinets
Interior: One Living Area, Separate Dining Room, Eat-In Kitchen, Two Eating Areas, Island Kitchen, Shop, Utility Room Inside,1st Floor Lvl/No Steps, High Ceilings, Open Floor Plan, High Speed Internet, All Bedrooms Downstairs, Laundry Main Level, Laundry Room, Walk in Closets
Lot: County VIew,2 - 5 Acres
Neighborhood Amenities: Other - See Remarks
Parking: Two Car Garage
Pool/Spa: None
Supplier - Electric: GVEC
Supplier - Garbage: waste connec
Supplier - Sewer: septic
Supplier - Water: SS water
Tax By Multiple Counties: No
Type: Single Family Detached
Water/Sewer: Water System, Aerobic Septic
Windows: Some Remain
Room Sizes
Bedroom 2: 15 X 12
Bedroom 3: 12 X 11
Bedroom 4: 11 X 10
Kitchen: 20 X 16
Dining Room: 11 X 11
Living Room: 18 X 18
Utility Room: 9 X 6
E X try: 10 X 6
Local Schools
High School: Floresville
Middle School: Floresville
Elementary School: Floresville
School District: Floresville Isd
Listed By / Shown By
Listed By
Agency Name: Compass RE Texas, LLC
Agency Phone: (512) 720-6460
Shown By
Agent Name: Jackie Fatten
Agent Phone: (254) 749-6508
Agency Title: Kelly, Realtors
Agency Email: info@kellyrealtors.com
Agency Text: (254) 717-6447

Estimate Your Payment
Estimated Payment
$ 2,261.45 per month $1,334.84 Principal & Interest $751.67 Property Tax $174.93 Homeowner's InsuranceChange Payment Information
Privacy Policy / DMCA Notice / ADA Accessibility


This site is hosted, designed and copyright
© 1994 - 2026 by
Delta Media Group, Inc. -- Patent Pending --
Agent License Information: 482706
191 Triple R Dr | MLS# 2027087
This single family home located at 191 Triple R Dr, La Vernia, TX 78121 is currently listed for sale with an asking price of $599,777. This property was built in 2021 and has 4 bedrooms and 3 full baths with 2441 sq. ft. Triple R Dr is located in the TRIPLE R RANCH subdivision within the Floresville Isd school district. Search TRIPLE R RANCH real estate on www.jackiefatten.com today.