Jackie Fatten

BEDS3
BATHS2 full
SQUARE FEET1,960
MLS#21387895
STATUSActive
PROPERTY TYPERental - Single Family
SUBDIVISIONMeadowbrook Place
SCHOOLFort Worth ISD
Property Description
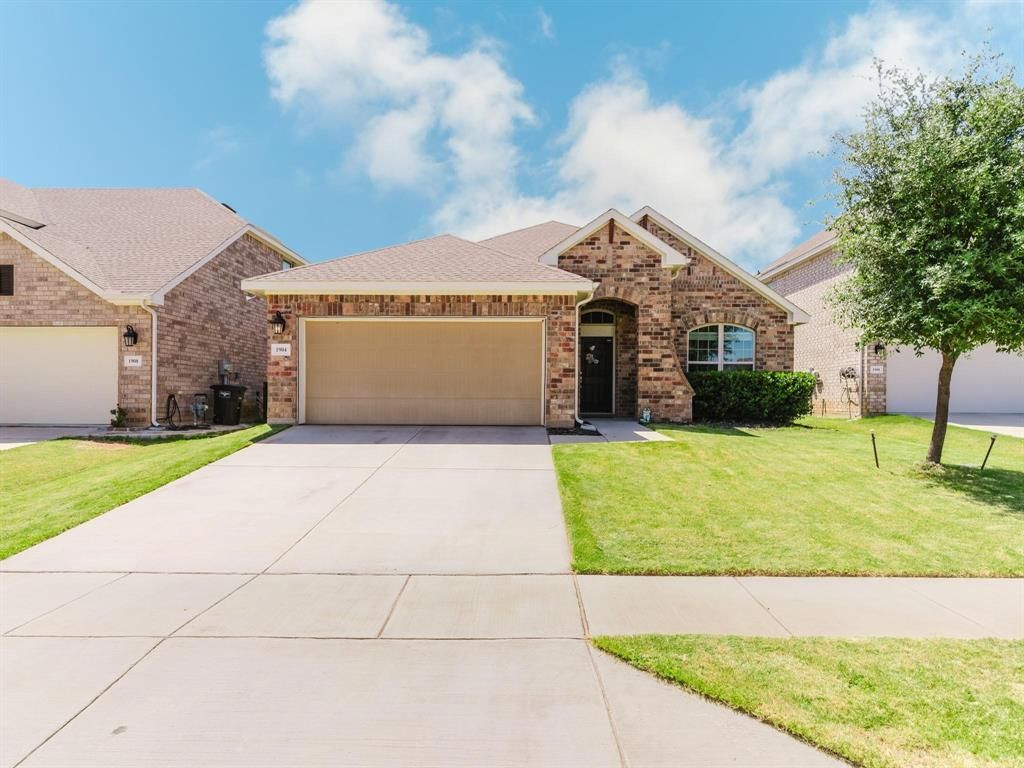
Beautiful David Weekly 3 bedroom, 2 bath house in the Private Gated Community 0f Meadowbrook Place in Fort Worth Texas! Spacious, Open Concept with 10 Ft. Ceilings, Light and Bright, Granite countertops throughout . Owner's Retreat has oversized Walk in Shower , Dual Sinks and Large Walk In Closet . Kitchen features Granite Countertops and Large Island with Breakfast Bar , Stainless Appliances and Pantry. Yard has Sprinkler System , Backyard features Covered Porch to enjoy your Quiet Oasis ! North, South, East or West this location is the Best ! Your Future Home is within 10 Miles of Major Arlington Attractions ( AT&T Stadium, Globe Life Field Ballpark, Six Flags, Hurricane Harbor and more ! ) Close to I-30 , Loop 820 and SH 360 for Quick Access to Commute, DFW International Airport and all points in between.
Property Features
Property Type: Rental - Single Family
Cooling: Ceiling Fan(s), Central Air, Electric
Garage: 2 car attached
Heating: Central, Natural Gas
Home Style: Traditional
Lot Size: 0.13 Acres
Roof Type: Composition
Stories: 1.0
Year Built: 2018
Amenities
Cable TV Available
Decorative Lighting
Granite Counters
High Speed Internet Available
Kitchen Island
Open Floorplan
Pantry
Covered Patio/Porch
Feature Descriptions
Appliances: Dishwasher, Disposal, Gas Range, Microwave, Vented Exhaust Fan
Community Features: Gated
Days on Site: 46
Exterior: Brick
Fencing: Fenced, Wood
Flooring: Carpet, Luxury Vinyl Plank, Tile
Green Features: Appliances, Drought Tolerant Plants, HVAC, Insulation, Low Flow Commode, Rain / Freeze Sensors, Thermostat, Waterheater, Windows
HOA Fee: 360/ Quarterly
Laundry: In Hall, Utility Room, Full Size W/D Area
Lot: Few Trees, Interior Lot, Landscaped, Sprinkler System, Subdivision
Lot Dimensions: TBV
Parcel#: 42372851
Parking: Garage, Garage Door Opener, Garage Faces Front, Gated
Parking Notes: Garage, Garage Door Opener, Garage Faces Front, Gated
Pets Allowed: Yes Pets Allowed, Breed Restrictions, Cats OK, Dogs OK, Number Limit, Size Limit
Security: Carbon Monoxide Detector(s), Fire Alarm, Gated Community, Security System, Smoke Detector(s)
Utilities: City Sewer, City Water, Underground Utilities
Room Sizes
Bedroom-Primary: 14.00 x 12.00 Level - 1
Bedroom: 10.00 x 10.00 Level - 1
Bedroom: 10.00 x 10.00 Level - 1
Kitchen: 17.00 x 10.00 Level - 1
Utility Room: 6.00 x 6.00 Level - 1
Dining Room: 16.00 x 10.00 Level - 1
Living Room: 14.00 x 11.00 Level - 1
Local Schools
Elementary School: Elliott
School District: Fort Worth ISD
Listed By / Shown By
Listed By
Agency Name: Williams Trew Real Estate
Agency Contact: 817-632-9500
Agent Name: Steven Maxwell

Shown By
Agent Name: Jackie Fatten
Agent Phone: (254) 749-6508
Agency Title: Kelly, Realtors
 The data relating to real estate for sale on this web site comes in part from the IDX of the Multiple Listing Service of NTREIS. The data on this site may not be reproduced or redistributed and is only for those individuals viewing this web site. Real estate listings held by brokerage firms other than the brokers/agents with their own information using this site are marked with the NTREIS thumbnail logo and detailed information about them includes the name of the listing broker(s).
Privacy Policy / DMCA Notice / ADA Accessibility


This site is hosted, designed and copyright
© 1994 - 2026 by
Delta Media Group, Inc. -- Patent Pending --
Agent License Information: 482706
1904 Highlander Court | MLS# 21387895
This property located at 1904 Highlander Court, Fort Worth, TX 76120 is currently listed for rent with an asking price of $2,595 / Monthly. Highlander Court is located within the Fort Worth ISD school district. Search Fort Worth real estate on www.jackiefatten.com today.