Jackie Fatten

BEDS4
BATHS2 full
SQUARE FEET2,299
MLS#1969909
STATUSActive
PROPERTY TYPEResidential - Single Family
SUBDIVISIONBENTWOOD
SCHOOLFloresville Isd
Property Description
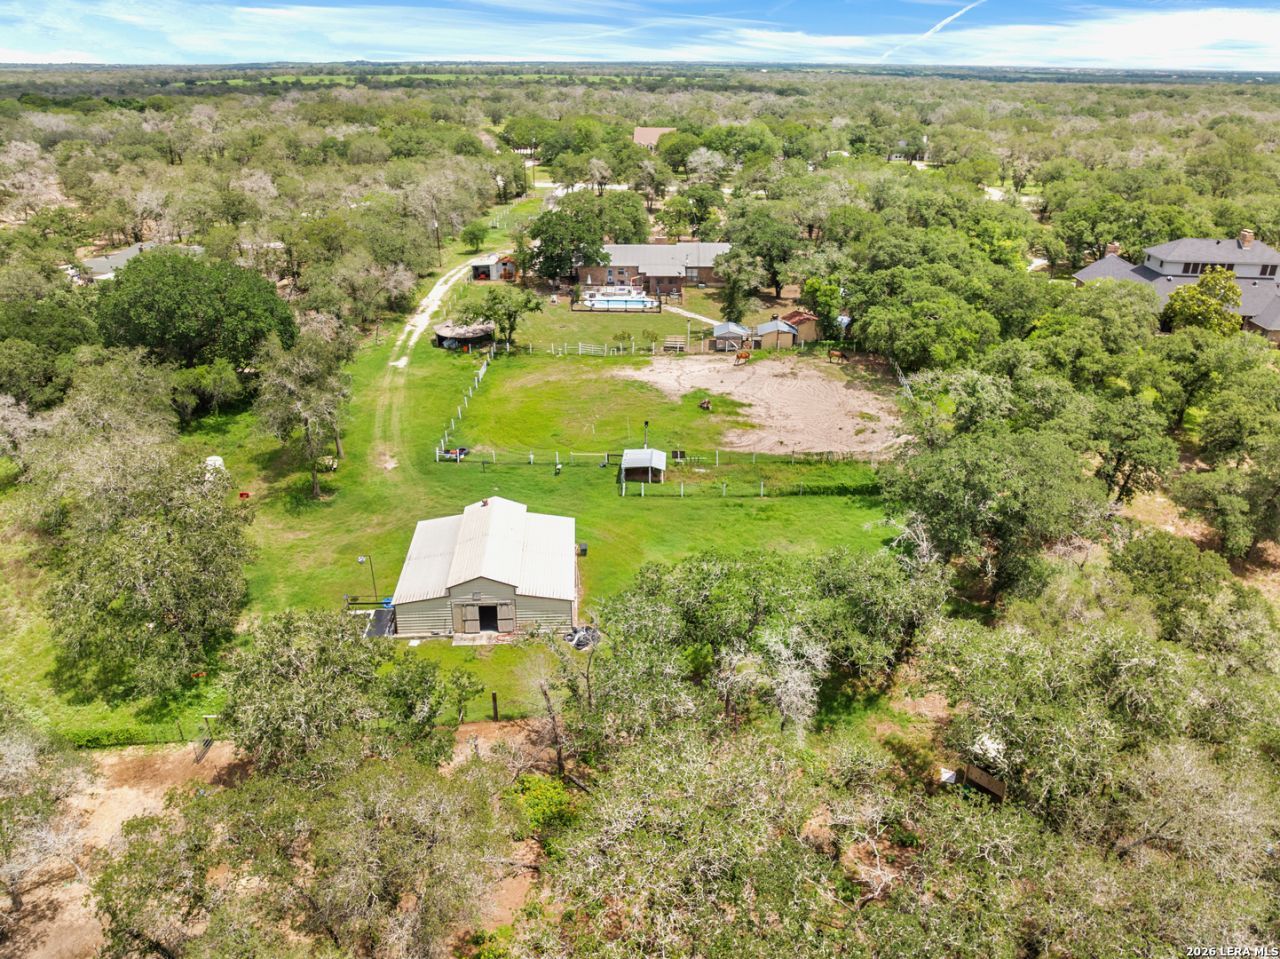
On 3.3 acres in Floresville, mature live oaks shade this 4-bedroom, 2-bath brick home and the established equestrian facilities that surround it. The 2,299-square-foot one-story home features an open floor plan with great room and wood-burning fireplace, ceiling fans, tile and concrete flooring, granite countertops, double wall ovens, an eat-in kitchen, a formal dining room with French doors, large closets, and a sunroom with its own refrigerator. The barn includes electricity and water, a tack room with a sink and refrigerator, wall-mounted saddle racks, a saddle pad rack, two oversized stalls, two standard stalls, standing stalls, spring-loaded gates, covered hay feeders, automatic horse waterers, and a wash rack with cross ties. Six individually fenced pastures each feature automatic waterers, while electricity and water extend throughout the property, including the henhouse and all bird enclosures. The lighted riding arena features beach sand footing, automatic water, and bleachers. The barn television and surround sound system will convey. Outdoor amenities include a fenced inground pool with an automatic pump and timer, a wood deck, stone walkways, a fire pit, picnic areas, a saloon-style building, four bird enclosures, cross fencing, a deer feeder, and open pasture. With a spacious home, established equestrian improvements, and a variety of outdoor amenities, this property is ready for its next owner to make it their own.
Property Features
Property Type: Residential - Single Family
Cooling: Two Central, Two Window/Wall
Fenced: Yes
Fireplaces: 1
Fuel Type: Electric
Heating: Central
Home Style: One Story
Lot Size: 3.31 Acres
Roof Type: Metal
Stories: 1.0
Taxes: $7,696
Year Built: 1981
Feature Descriptions
Builder Name: Unknown
Days on Site: 52
Exterior: Deck/Balcony, Storage Building/Shed, Mature Trees, Horse Stalls/Barn, Dog Run Kennel, Wire Fence, Cross Fenced
Exterior: Brick,4 Sides Masonry, Siding
Fireplace: One, Living Room
Flooring: Ceramic Tile, Unstained Concrete
Foundation: Slab
HOA Mandatory: No
Inclusions: Ceiling Fans, Washer Connection, Dryer Connection, Dishwasher, Smoke Alarm, Electric Water Heater, Garage Door Opener
Interior: One Living Area, Liv/Din Combo, Eat-In Kitchen, Study/Library, Florida Room, Utility Area in Garage,1st Floor Lvl/No Steps, Open Floor Plan, High Speed Internet, All Bedrooms Downstairs, Laundry in Garage, Walk in Closets
Lot: County VIew, Horses Allowed, Mature Trees (ext feat), Level
Neighborhood Amenities: None
Parking: Two Car Garage, Attached, Side Entry
Pool/Spa: In Ground Pool
Swimming Pool: Yes
Tax By Multiple Counties: No
Type: Single Family Detached
Water/Sewer: Water System, Septic
Windows: All Remain
Room Sizes
Bedroom 2: 12 X 12
Bedroom 3: 13 X 10
Bedroom 4: 12 X 10
Kitchen: 18 X 12
Living Room: 25 X 18
Family Room: 12 X 12
Local Schools
High School: Floresville
Middle School: Floresville
Elementary School: Floresville
School District: Floresville Isd
Listed By / Shown By
Listed By
Agency Name: Phyllis Browning Company
Agency Phone: (830) 331-8450
Shown By
Agent Name: Jackie Fatten
Agent Phone: (254) 749-6508
Agency Title: Kelly, Realtors
Agency Email: info@kellyrealtors.com
Agency Text: (254) 717-6447

Estimate Your Payment
Estimated Payment
$ 2,176.85 per month $1,357.60 Principal & Interest $641.33 Property Tax $177.92 Homeowner's InsuranceChange Payment Information
Privacy Policy / DMCA Notice / ADA Accessibility


This site is hosted, designed and copyright
© 1994 - 2026 by
Delta Media Group, Inc. -- Patent Pending --
Agent License Information: 482706
1882 Deer Trl | MLS# 1969909
This single family home located at 1882 Deer Trl, Floresville, TX 78114 is currently listed for sale with an asking price of $610,000. This property was built in 1981 and has 4 bedrooms and 2 full baths with 2299 sq. ft. Deer Trl is located in the BENTWOOD subdivision within the Floresville Isd school district. Search BENTWOOD real estate on www.jackiefatten.com today.