Jackie Fatten

BEDS5
BATHS4 full 1 partial
SQUARE FEET4,995
MLS#628610
STATUSActive
PROPERTY TYPEResidential - Single Family
SUBDIVISIONBluffs The
SCHOOLLago Vista ISD
Property Description
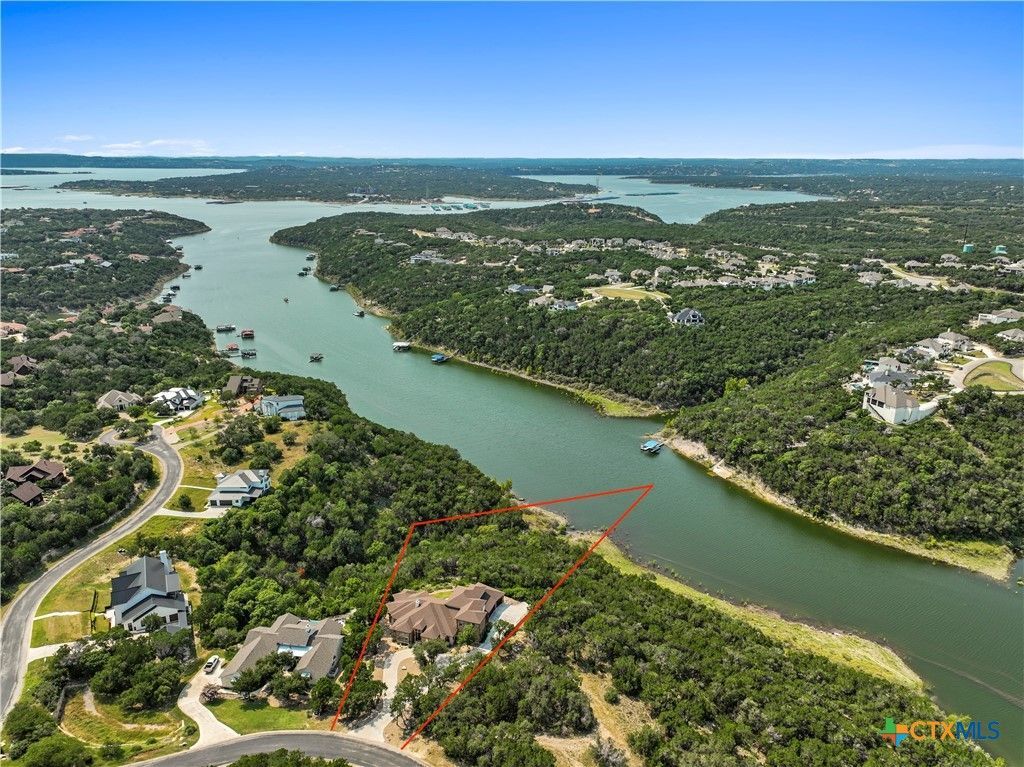
This beautiful and functional custom home is located in the Bluffs section of The Hollows and was specifically designed and built for this 2.58 acre lot. The huge covered patio and balcony have picturesque views of Lake Travis. On the first floor you will find 3 bedrooms, 3.5 baths, an exercise room (or flex room) and an open kitchen that is perfect for entertaining with hidden pocket areas for a butlers pantry, coffee bar and very large walk-in pantry. The elegant master suite features dual walk-in closets, a sitting area, a garden tub with fireplace and a spacious mud-set tile shower. Upstairs there is a 2nd living area with 2 beds, a jack/jill style bath and a balcony overlooking the lake. The oversized 3 car garage includes pre-plumbing in the 3rd bay for a possible apartment conversion. A low maintenance spool type dipping pool is off the patio as well as a fire pit. The spool can be used as a hot tub and a larger pool added if need be
Property Features
Property Type: Residential - Single Family
Cooling: 2 Units
Fireplaces: 2
Garage: 3 car attached
Heating: Fireplace(s), Propane, Multiple Heating Units
Home Style: Traditional
Lot Size: 2.58 Acres
Roof Type: Composition, Shingle
Stories: 2.0
Year Built: 2021
Amenities
Attic
Beamed Ceilings
Ceiling Fan(s)
Carbon Monoxide Detector
Double Vanity
Game Room
Garden Tub/Roman Tub
Home Office
In-Law Floorplan
Jetted Tub
Primary Downstairs
Main Level Primary
Multiple Closets
Pull Down Attic Stairs
Recessed Lighting
Separate Shower
Walk-In Closet(s)
Wired for Sound
Breakfast Bar
Eat-in Kitchen
Granite Counters
Balcony
Covered Patio
Outdoor Kitchen
Private Yard
Rain Gutters
Feature Descriptions
Appliances: Convection Oven, Double Oven, Dishwasher, Gas Cooktop, Disposal, Gas Range, Vented Exhaust Fan, Wine Refrigerator, Built-In Oven, Cooktop, Microwave, Range, Water Softener Owned
Body of Water: Lake Travis, Water View, Waterfront
Community Features: Clubhouse, Dock, Playground, Park, Sport Court(s), Tennis Court(s), Trails/Paths, Community Pool, Sidewalks
Days on Site: 3
Exterior: Masonry
Fencing: Back Yard, Wrought Iron
Fireplace: Bedroom, Great Room
Flooring: Carpet, Luxury Vinyl Plank, Tile
Laundry: Laundry in Utility Room, Main Level, Laundry Room
Parcel#: 947767
Parking: Attached, Door-Single, Garage, Garage Door Opener, Oversized, Garage Faces Side
Parking Notes: Attached, Door-Single, Garage, Garage Door Opener, Ove
Patio/Porch: Balcony, Covered, Patio, Refrigerator
Pool: Community, Gas Heat, Private, Pool/Spa Combo
Security: Smoke Detector(s)
Sewer: Not Connected (at lot), Public Sewer
Spa: Yes
Spa: Heated, In Ground, See Remarks
Special View Info: Lake, Water
Topography: Sloping
Utilities: Cable Available, Electricity Available, Underground Utilities
Water: Not Connected (at lot), Public
Water Features: Other
Window: Double Pane Windows, Plantation Shutters
Local Schools
High School: Lago Vista High School
Middle School: Lago Vista Middle School
Elementary School: Lago Vista Elementary School
School District: Lago Vista ISD
Listed By / Shown By
Listed By
Agency Name: Compass RE Texas, LLC
Agency Phone: 214-814-8100
Shown By
Agent Name: Jackie Fatten
Agent Phone: (254) 749-6508
Agency Title: Kelly, Realtors
Agency Email: info@kellyrealtors.com
Agency Text: (254) 717-6447

Estimate Your Payment
Estimated Payment
$ 4,342.23 per month $3,839.10 Principal & Interest $0.00 Property Tax (data not provided by mls) $503.13 Homeowner's InsuranceChange Payment Information
Privacy Policy / DMCA Notice / ADA Accessibility


This site is hosted, designed and copyright
© 1994 - 2026 by
Delta Media Group, Inc. -- Patent Pending --
Agent License Information: 482706
18817 Hidden Ridge Place | MLS# 628610
This single family home located at 18817 Hidden Ridge Place, Jonestown, TX 78645 is currently listed for sale with an asking price of $1,725,000. This property was built in 2021 and has 5 bedrooms and 4 full and 1 partial baths with 4995 sq. ft. Hidden Ridge Place is located in the Bluffs The subdivision within the Lago Vista ISD school district. Search Bluffs The real estate on www.jackiefatten.com today.