Jackie Fatten

BEDS3
BATHS2 full
SQUARE FEET2,381
MLS#21282318
STATUSActive
PROPERTY TYPEResidential - Single Family
SUBDIVISIONSolterra
SCHOOLMesquite ISD
Property Description
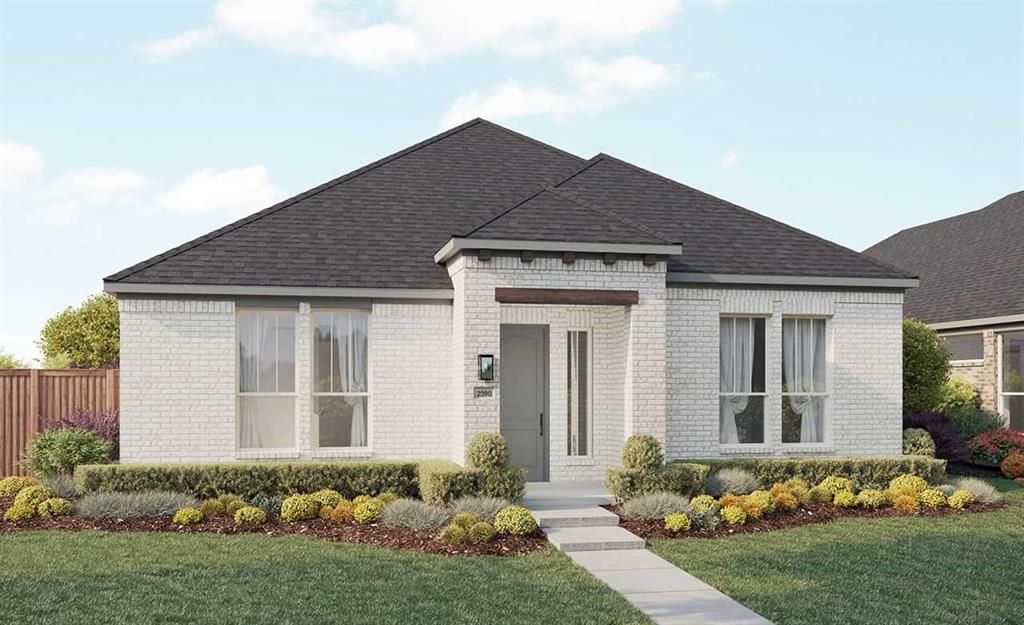
*PHOTOS ARE REPRESENTATIVE* The Augusta floorplan is versatile with options for every lifestyle. This modern floor plan provides 2,381 of functional open space that you will be excited to show off! The great room provides direct access to the rear covered patio, an ideal space for enjoying your home outdoors! The stunning kitchen features a large cooking island, plenty of storage space, stainless steel appliances, and a spacious pantry. A wall of windows in the great room provides an abundance of natural light. The owners retreat presents a deluxe large closet, a serene ensuite bathroom, and a fantastic place to begin each new day. Two additional bedrooms have easy access to a full bathroom and a linen closet. Solterra Texas will have no shortage of activities for the whole family. Its planned amenities include hiking and biking trails, competitive ball courts, resort-style pools, a private sand beach with lake access, fishing, and a beautiful amenity center with a fitness room.
Property Features
Property Type: Residential - Single Family
Cooling: Central Air, Electric, Heat Pump
Garage: 2 car attached
Heating: Central, Heat Pump, Natural Gas
Lot Size: 50' x 120'
Roof Type: Composition
Year Built: 2026
Amenities
Decorative Lighting
Double Vanity
Eat-in Kitchen
Kitchen Island
Open Floorplan
Pantry
Walk-In Closet(s)
Covered Patio/Porch
Rain Gutters
Feature Descriptions
Appliances: Dishwasher, Disposal, Gas Cooktop, Gas Oven, Microwave
Exterior: Brick, Fiber Cement, Rock/Stone
Fencing: Back Yard, Fenced, Partial, Wood
Flooring: Carpet, Ceramic Tile, Wood
Green Features: HVAC, Insulation, Low Flow Commode, Rain / Freeze Sensors, Thermostat, Waterheater, Windows
HOA Fee: 1250/ Annually
Laundry: Utility Room
Lot: Interior Lot, Landscaped, Sprinkler System
Lot Dimensions: 50' x 120'
Parcel#: 381945500H0340000
Parking: Direct Access, Driveway, Garage, Garage Door Opener, Garage Faces Rear, Garage Single Door, Inside Entrance, Kitchen Level
Parking Notes: Direct Access, Driveway, Garage, Garage Door Opener, G
Utilities: Alley, City Sewer, City Water, Community Mailbox, Curbs, Individual Water Meter, Master Gas Meter, Sidewalk
Local Schools
Elementary School: Gentry
School District: Mesquite ISD
Listed By / Shown By
Listed By
Agency Name: Brightland Homes Brokerage LLC
Agency Contact: 512-364-5196
Agent Name: April Maki

Shown By
Agent Name: Jackie Fatten
Agent Phone: (254) 749-6508
Agency Title: Kelly, Realtors

Estimate Your Payment
Estimated Payment
$ 1,120.16 per month $990.37 Principal & Interest $0.00 Property Tax (data not provided by mls) $129.79 Homeowner's InsuranceChange Payment Information
The data relating to real estate for sale on this web site comes in part from the IDX of the Multiple Listing Service of NTREIS. The data on this site may not be reproduced or redistributed and is only for those individuals viewing this web site. Real estate listings held by brokerage firms other than the brokers/agents with their own information using this site are marked with the NTREIS thumbnail logo and detailed information about them includes the name of the listing broker(s).
Privacy Policy / DMCA Notice / ADA Accessibility


This site is hosted, designed and copyright
© 1994 - 2026 by
Delta Media Group, Inc. -- Patent Pending --
Agent License Information: 482706
1872 Night Owl Way | MLS# 21282318
This single family home located at 1872 Night Owl Way, Mesquite, TX 75181 is currently listed for sale with an asking price of $444,994. This property was built in 2026 and has 3 bedrooms and 2 full baths with 2381 sq. ft. Night Owl Way is located in the Solterra subdivision within the Mesquite ISD school district. Search Solterra real estate on www.jackiefatten.com today.