Jackie Fatten

BEDS4
BATHS2 full
SQUARE FEET2,505
MLS#21403233
STATUSPending
PROPERTY TYPERental - Single Family
SUBDIVISIONHigh Meadow Estates Ph II
SCHOOLCommunity ISD
Property Description
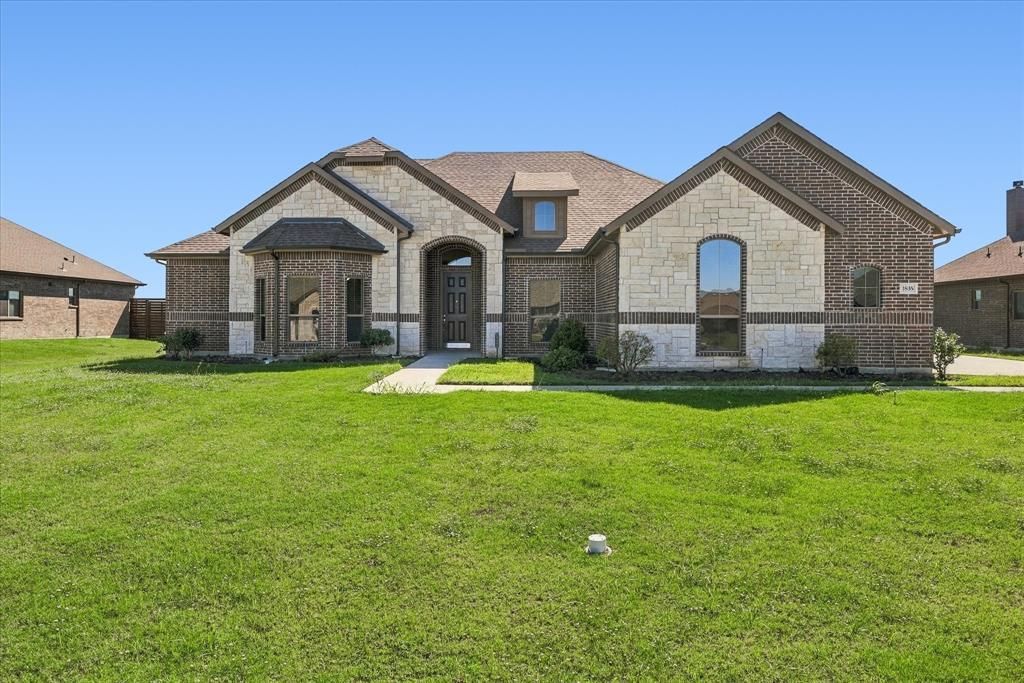
Incredible opportunity to rent in the highly desired area of High Meadow Estates in Josephine TX. This home has just over 2500 square feet with 4 spacious bedrooms plus a study. Open concept with HUGE kitchen featuring 42 inch WHITE cabinets, more counterspace than you can imagine, a walk in pantry and more. Ulitily room has space for a second fridge with waterline in place. Located on a great lot with just under half an acre. Friendly neighbors of all ages and from all walks of life.App fee per persons 18 and over. Pet fees are per pet $300 refundable and $350 non refundable. Cats and dogs allowed on case by case basisBackyard fence to be added to the home once weather dries out.
Property Features
Property Type: Rental - Single Family
Cooling: Ceiling Fan(s), Central Air, Electric
Fireplaces: 1
Garage: 3 car attached
Heating: Electric
Home Style: Traditional
Lot Size: 0.48 Acres
Roof Type: Composition
Year Built: 2022
Amenities
Cable TV Available
Chandelier
Decorative Lighting
Double Vanity
Granite Counters
High Speed Internet Available
Kitchen Island
Open Floorplan
Pantry
Vaulted Ceiling(s)
Walk-In Closet(s)
Wired for Data
Covered Patio/Porch
Rain Gutters
Feature Descriptions
Appliances: Dishwasher, Disposal, Electric Cooktop, Electric Oven, Electric Water Heater, Microwave
Days on Site: 25
Exterior: Brick, Rock/Stone
Fireplace: Decorative, Living Room, Raised Hearth, Wood Burning
Flooring: Carpet, Ceramic Tile, Wood
Green Features: 12 inch+ Attic Insulation, Low Flow Commode, Rain / Freeze Sensors
Laundry: Electric Dryer Hookup, Utility Room, Full Size W/D Area, Dryer Hookup, Washer Hookup
Lot: Adjacent to Greenbelt, Interior Lot, Landscaped, Sprinkler System, Subdivision
Parcel#: R953600A01301
Parking: Additional Parking, Driveway, Garage, Garage Door Opener, Garage Double Door, Garage Faces Side, Garage Single Door
Parking Notes: Additional Parking, Driveway, Garage, Garage Door Ope
Patio/Porch: Covered
Pets Allowed: Yes Pets Allowed, Call, Number Limit, Size Limit
Security: Smoke Detector(s)
Utilities: All Weather Road, Cable Available, City Sewer, City Water, Co-op Electric, Electricity Connected, Individual Water Meter
Window: Bay Window(s)
Room Sizes
Bedroom-Primary: 17.00 x 16.00 Level - 1
Bath-Primary: 10.00 x 15.00 Level - 1
Bedroom: 12.00 x 13.00 Level - 1
Bedroom: 11.00 x 12.00 Level - 1
Bedroom: 11.00 x 12.00 Level - 1
Bath-Full: 8.00 x 6.00 Level - 1
Utility Room: 12.00 x 6.00 Level - 1
Office: 12.00 x 13.00 Level - 1
Living Room: 17.00 x 19.00 Level - 1
Kitchen: 13.00 x 15.00 Level - 1
Breakfast Room: 13.00 x 10.00 Level - 1
Local Schools
Elementary School: Mildred B. Ellis
School District: Community ISD
Listed By / Shown By
Listed By
Agency Name: Coldwell Banker Apex, REALTORS
Agent Name: Jodie Mayo

Shown By
Agent Name: Jackie Fatten
Agent Phone: (254) 749-6508
Agency Title: Kelly, Realtors
 The data relating to real estate for sale on this web site comes in part from the IDX of the Multiple Listing Service of NTREIS. The data on this site may not be reproduced or redistributed and is only for those individuals viewing this web site. Real estate listings held by brokerage firms other than the brokers/agents with their own information using this site are marked with the NTREIS thumbnail logo and detailed information about them includes the name of the listing broker(s).
Privacy Policy / DMCA Notice / ADA Accessibility


This site is hosted, designed and copyright
© 1994 - 2026 by
Delta Media Group, Inc. -- Patent Pending --
Agent License Information: 482706
1835 Creekview Lane | MLS# 21403233
This property located at 1835 Creekview Lane, Josephine, TX 75173 is currently listed for rent with an asking price of $3,000 / Monthly. Creekview Lane is located within the Community ISD school district. Search Josephine real estate on www.jackiefatten.com today.