Jackie Fatten

BEDS5
BATHS5 full 2 partial
SQUARE FEET5,185
MLS#21269125
STATUSActive
PROPERTY TYPEResidential - Single Family
SUBDIVISIONTrinity Falls
SCHOOLMcKinney ISD
Property Description
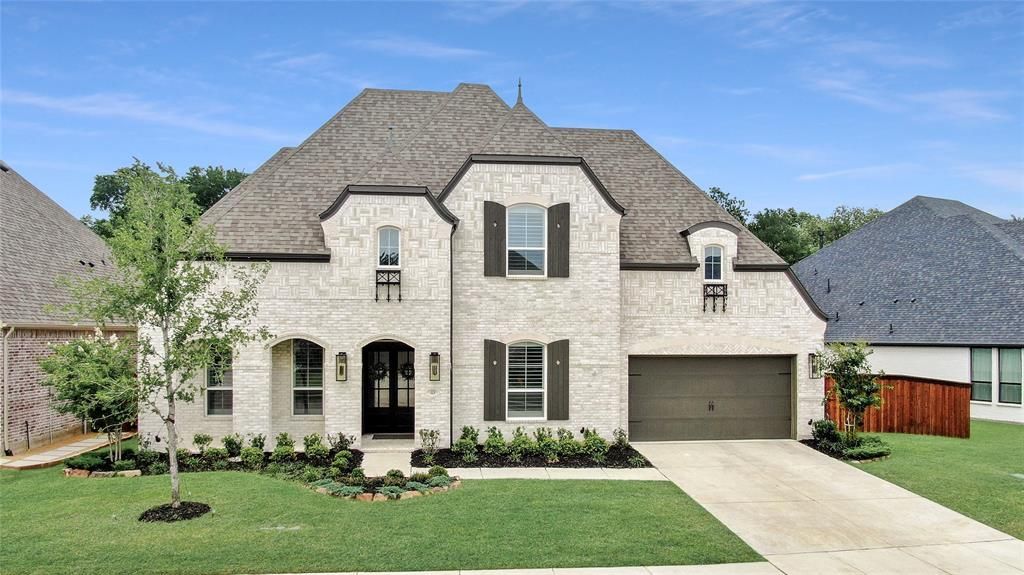
ONE OF THE MOST EXPANSIVE AND LUXURIOUS HOMES IN TRINITY FALLS!!! Exquisite Highland home built in 2025, nicely positioned on a cul-de-sac with tranquil views of a protected, heavily treed backdrop. Offering 5 bedrooms each with their own on suite bathroom, 2 half baths, and a 3-car garage. This exceptional residence blends sophisticated design, elevated finishes, and everyday comfort. Thoughtfully curated architectural details are showcased throughout, including custom wood beams in the office, dining room, and family room, adding warmth, character, and timeless elegance. The designer kitchen is a true statement space, featuring a herringbone marble backsplash extended to the ceiling, expanded cabinetry with accent lighting, a beautiful setting for both entertaining and daily living. Plantation shutters throughout the entire home provide a polished, classic finish while enhancing privacy and natural light. The outdoor living space is equally impressive, with an extended covered patio and fireplace overlooking the serene backyard and protected treed views — an ideal setting for relaxing evenings or elegant entertaining.
Property Features
Property Type: Residential - Single Family
Cooling: Ceiling Fan(s), Central Air, Electric, ENERGY STAR Qu
Fireplaces: 1
Garage: 3 car attached
Heating: Central, ENERGY STAR Qualified Equipment, Natural Ga
Lot Size: 0.23 Acres
Roof Type: Wood
Year Built: 2025
Amenities
Built-in Features
Cable TV Available
Decorative Lighting
Double Vanity
Flat Screen Wiring
High Speed Internet Available
Walk-In Closet(s)
Wet Bar
Wired for Data
Feature Descriptions
Appliances: Built-in Gas Range, Commercial Grade Range, Commercial Grade Vent, Dishwasher, Disposal, Electric Oven
Community Features: Club House, Fitness Center, Greenbelt, Jogging Path/Bike Path, Park, Playground, Sidewalks
Days on Site: 6
Exclusions: Fridge, outdoor furniture
Exterior: Brick
Fireplace: Family Room, Gas Logs, Gas Starter
HOA Fee: 1500/ Annually
Lot: Adjacent to Greenbelt, Greenbelt, Many Trees
Lot Dimensions: 145 x 70
Parcel#: 2904167
Parking: Driveway
Parking Notes: Driveway
Utilities: City Sewer, City Water
Local Schools
Elementary School: Ruth and Harold Frazier
School District: McKinney ISD
Listed By / Shown By
Listed By
Agency Name: Tye Realty Group
Agency Contact: 214-674-9999
Agent Name: Melanie Spurrier

Shown By
Agent Name: Jackie Fatten
Agent Phone: (254) 749-6508
Agency Title: Kelly, Realtors

Estimate Your Payment
Estimated Payment
$ 3,247.23 per month $2,870.98 Principal & Interest $0.00 Property Tax (data not provided by mls) $376.25 Homeowner's InsuranceChange Payment Information
The data relating to real estate for sale on this web site comes in part from the IDX of the Multiple Listing Service of NTREIS. The data on this site may not be reproduced or redistributed and is only for those individuals viewing this web site. Real estate listings held by brokerage firms other than the brokers/agents with their own information using this site are marked with the NTREIS thumbnail logo and detailed information about them includes the name of the listing broker(s).
Privacy Policy / DMCA Notice / ADA Accessibility


This site is hosted, designed and copyright
© 1994 - 2026 by
Delta Media Group, Inc. -- Patent Pending --
Agent License Information: 482706
1820 Paxton Pass | MLS# 21269125
This single family home located at 1820 Paxton Pass, McKinney, TX 75071 is currently listed for sale with an asking price of $1,290,000. This property was built in 2025 and has 5 bedrooms and 5 full and 2 partial baths with 5185 sq. ft. Paxton Pass is located in the Trinity Falls subdivision within the McKinney ISD school district. Search Trinity Falls real estate on www.jackiefatten.com today.