Jackie Fatten

BEDS3
BATHS2 full
SQUARE FEET2,702
MLS#21002141
STATUSActive
PROPERTY TYPEResidential - Single Family
SUBDIVISIONDevonshire Village 2c
SCHOOLForney ISD
Property Description
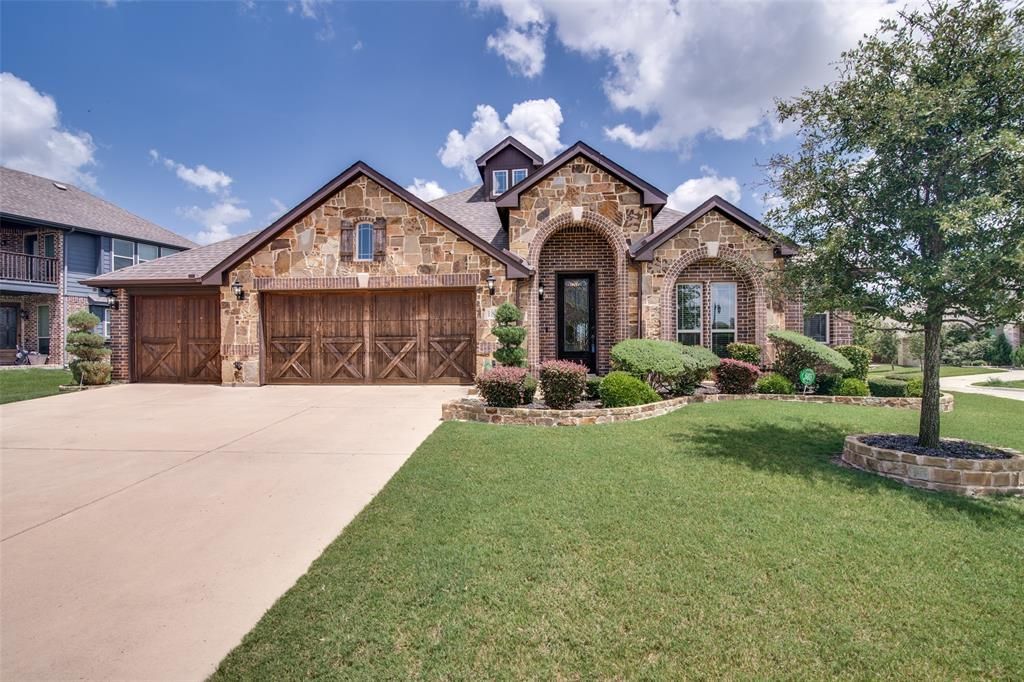
Up to $12,500 in closing cost and or buying do our rate dont let the home deal pass you up. This home qualifies for special financing ask your agent to call and find out how you can benefit. Level up your lifestyle in this stylish and functional home set on a large premium corner lot in one of Forney’s most connected communities just a short commute to Dallas. Perfect for busy professionals who want room to recharge, entertain, and thrive.Step inside to a bright, open floor plan with seamless flow between living, dining, and kitchen spaces ideal for hosting friends or enjoying a quiet night in. The 3 car garage includes a rear facing garage door for easy backyard access, making it perfect for hobbyists, weekend projects, or additional storage.The spacious primary suite includes dual walk in closets, giving you the space and organization every homeowner needs. Outside, unwind under the covered back porch, surrounded by landscaped front and backyards that offer beauty with low maintenance ease.Live the lifestyle you deserve in a vibrant master planned community with multiple pools, walking trails, and green spaces. Conveniently nestled between Rockwall and Terrell for shopping and dining just minutes away; also a quick Dallas commute.Lender is offering closing cost assistance up to $7500 and the Seller is offering an additional $5000 towards closing or rate buy down. Have your Realtor call for details.
Property Features
Property Type: Residential - Single Family
Cooling: Central Air, Electric
Fireplaces: 1
Garage: 3 car attached
Heating: Central, Natural Gas
Home Style: Contemporary/Modern
Lot Size: 0.25 Acres
Roof Type: Composition
Year Built: 2018
Amenities
Built-in Features
Cable TV Available
Decorative Lighting
Eat-in Kitchen
Granite Counters
High Speed Internet Available
Kitchen Island
Open Floorplan
Pantry
Smart Home System
Walk-In Closet(s)
Covered Patio/Porch
Feature Descriptions
Appliances: Dishwasher, Disposal, Electric Range, Gas Cooktop
Community Features: Club House, Community Pool
Days on Site: 315
Exterior: Brick, Stone Veneer
Fencing: Wood
Fireplace: Wood Burning
Flooring: Carpet, Ceramic Tile, Wood
HOA Fee: 185/ Quarterly
Laundry: Electric Dryer Hookup, Utility Room, Full Size W/D Area, Washer Hookup
Lot: Corner Lot, Landscaped
Lot Dimensions: 80x145
Other Equipment: Negotiable
Parcel#: 198158
Parking: Garage Door Opener, Garage Double Door, Garage Faces Front, Garage Faces Rear, Garage Single Door
Parking Notes: Garage Door Opener, Garage Double Door, Garage Faces
Patio/Porch: Covered
Swimming Pool: Yes
Utilities: City Sewer, Co-op Electric, Co-op Water, Concrete
Room Sizes
Office: 12.00 x 13.00 Level - 1
Laundry: 5.00 x 6.00 Level - 1
Kitchen: 11.00 x 15.00 Level - 1
Living Room: 16.00 x 17.00 Level - 1
Dining Room: 7.00 x 15.00 Level - 1
Bedroom-Primary: 20.00 x 20.00 Level - 1
Bath-Primary: 9.00 x 9.00 Level - 1
Bedroom: 10.00 x 13.00 Level - 1
Bedroom: 10.00 x 10.00 Level - 1
Bath-Full: 5.00 x 11.00 Level - 1
Local Schools
Elementary School: Griffin
School District: Forney ISD
Listed By / Shown By
Listed By
Agency Name: Exalt Realty
Agency Contact: 972-757-1837
Agent Name: John Morrison

Shown By
Agent Name: Jackie Fatten
Agent Phone: (254) 749-6508
Agency Title: Kelly, Realtors

Estimate Your Payment
Estimated Payment
$ 1,130.24 per month $999.28 Principal & Interest $0.00 Property Tax (data not provided by mls) $130.96 Homeowner's InsuranceChange Payment Information
The data relating to real estate for sale on this web site comes in part from the IDX of the Multiple Listing Service of NTREIS. The data on this site may not be reproduced or redistributed and is only for those individuals viewing this web site. Real estate listings held by brokerage firms other than the brokers/agents with their own information using this site are marked with the NTREIS thumbnail logo and detailed information about them includes the name of the listing broker(s).
Privacy Policy / DMCA Notice / ADA Accessibility


This site is hosted, designed and copyright
© 1994 - 2026 by
Delta Media Group, Inc. -- Patent Pending --
Agent License Information: 482706
1813 Chadwick Lane | MLS# 21002141
This single family home located at 1813 Chadwick Lane, Forney, TX 75126 is currently listed for sale with an asking price of $449,000. This property was built in 2018 and has 3 bedrooms and 2 full baths with 2702 sq. ft. Chadwick Lane is located in the Devonshire Village 2c subdivision within the Forney ISD school district. Search Devonshire Village 2c real estate on www.jackiefatten.com today.