Jackie Fatten

BEDS5
BATHS5 full 1 partial
SQUARE FEET5,512
MLS#21396228
STATUSActive
PROPERTY TYPEResidential - Single Family
SUBDIVISIONBroughton
SCHOOLGrapevine-Colleyville ISD
Property Description
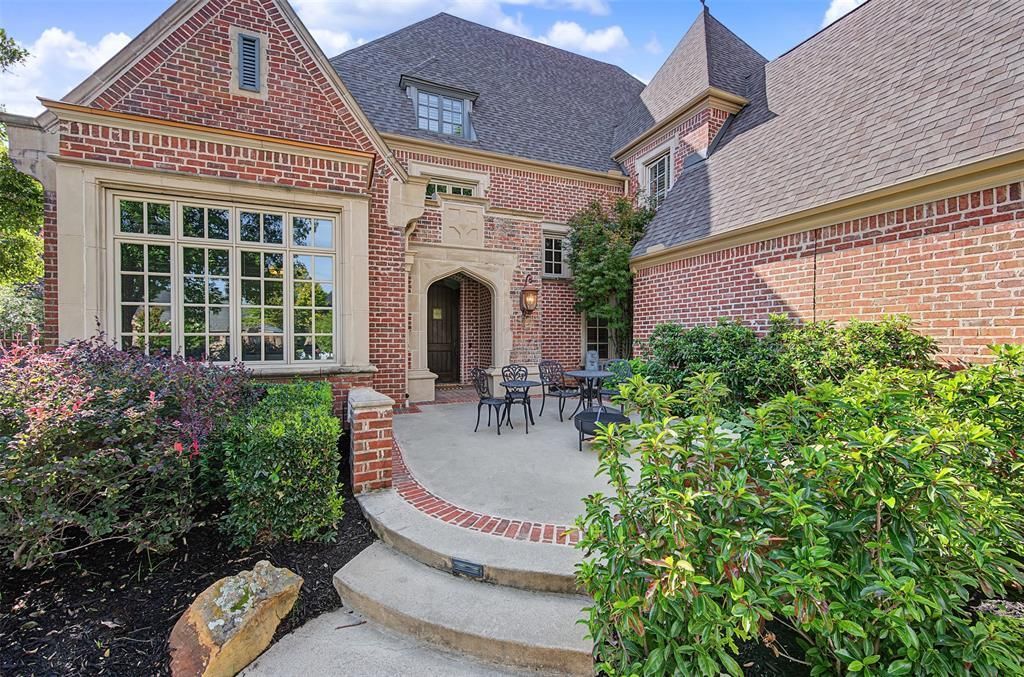
Welcome home to timeless elegance in Colleyville’s Broughton neighborhood, where mature trees, manicured landscaping, and a charming front courtyard create an inviting first impression. Offering approximately 5,512 square feet on 0.38 acres, this distinctive custom home features five bedrooms, each with a private ensuite bath, plus a guest half bath. A dramatic two-story foyer introduces rich hand-scraped wood floors, graceful archways, detailed millwork, and custom plantation shutters throughout. The study makes a lasting impression with its richly finished coffered ceiling, wall of built-in bookshelves, and rolling library ladder. Formal living and dining rooms and a wine cellar offer spaces for entertaining, while the great room connects the kitchen with an inviting den anchored by an elegant fireplace. The kitchen features Wolf appliances, double ovens, a built-in microwave and refrigerator, center island, pot filler, walk-in pantry, and ceiling-height cabinetry. The spacious primary suite includes a bath with dual vanities, built-in linen storage, a soaking tub, and a separate glass-enclosed shower. Dual staircases, a generous game room, and a dedicated media room add to the home’s versatile layout. Outside, a covered patio with a brick fireplace overlooks the Claffey pool and spa, complemented by an outdoor kitchen and lush landscaping. A gated driveway serves a side-entry two-car garage and a separate side-entry one-car garage.
Property Features
Property Type: Residential - Single Family
Fireplaces: 2
Garage: 3 car attached
Home Style: Traditional
Lot Size: 0.38 Acres
Roof Type: Composition
Year Built: 2006
Amenities
Built-in Features
Built-in Wine Cooler
Cable TV Available
Chandelier
Decorative Lighting
Double Vanity
Dry Bar
Eat-in Kitchen
High Speed Internet Available
In-Law Suite Floorplan
Kitchen Island
Multiple Staircases
Natural Woodwork
Pantry
Sound System Wiring
Vaulted Ceiling(s)
Walk-In Closet(s)
Wet Bar
Feature Descriptions
Appliances: Built-in Gas Range, Built-in Refrigerator, Commercial Grade Range, Commercial Grade Vent, Dishwasher, Disposal, Dryer, Electric Oven, Gas Cooktop, Gas Water Heater, Ice Maker, Microwave, Convection Oven, Double Oven, Plumbed For Gas in Kitchen, Refrigerator, Washer
Days on Site: 3
Exterior: Brick, Rock/Stone
Fireplace: Brick, Gas, Gas Logs, Gas Starter, Living Room, Masonry, Stone
Flooring: Carpet, Ceramic Tile, Hardwood
HOA Fee: 372/ Quarterly
Parcel#: 40154033
Parking: Additional Parking, Covered, Driveway, Electric Gate, Epoxy Flooring, Garage, Garage Door Opener, Garage Double Door, Garage Faces Side, Gated, Kitchen Level, Oversized
Parking Notes: Additional Parking, Covered, Driveway, Electric Gate,
Patio/Porch: Covered, Front Porch, Patio, Rear Porch
Pool: Gunite, Heated, In Ground, Pool/Spa Combo
Swimming Pool: Yes
Utilities: City Sewer, City Water, Concrete, Curbs, Electricity Connected, Individual Gas Meter, Individual Water Meter, Underground Utilities
Local Schools
Elementary School: Glenhope
School District: Grapevine-Colleyville ISD
Listed By / Shown By
Listed By
Agency Name: Madison Park Realty
Agent Name: Summer Mark

Shown By
Agent Name: Jackie Fatten
Agent Phone: (254) 749-6508
Agency Title: Kelly, Realtors

Estimate Your Payment
Estimated Payment
$ 4,153.43 per month $3,672.18 Principal & Interest $0.00 Property Tax (data not provided by mls) $481.25 Homeowner's InsuranceChange Payment Information
The data relating to real estate for sale on this web site comes in part from the IDX of the Multiple Listing Service of NTREIS. The data on this site may not be reproduced or redistributed and is only for those individuals viewing this web site. Real estate listings held by brokerage firms other than the brokers/agents with their own information using this site are marked with the NTREIS thumbnail logo and detailed information about them includes the name of the listing broker(s).
Privacy Policy / DMCA Notice / ADA Accessibility


This site is hosted, designed and copyright
© 1994 - 2026 by
Delta Media Group, Inc. -- Patent Pending --
Agent License Information: 482706
1813 Camden Green | MLS# 21396228
This single family home located at 1813 Camden Green, Colleyville, TX 76034 is currently listed for sale with an asking price of $1,650,000. This property was built in 2006 and has 5 bedrooms and 5 full and 1 partial baths with 5512 sq. ft. Camden Green is located in the Broughton subdivision within the Grapevine-Colleyville ISD school district. Search Broughton real estate on www.jackiefatten.com today.