Jackie Fatten

BEDS3
BATHS2 full
SQUARE FEET2,199
MLS#21423491
STATUSActive
PROPERTY TYPERental - Single Family
SUBDIVISIONMantua Point
SCHOOLVan Alstyne ISD
Property Description
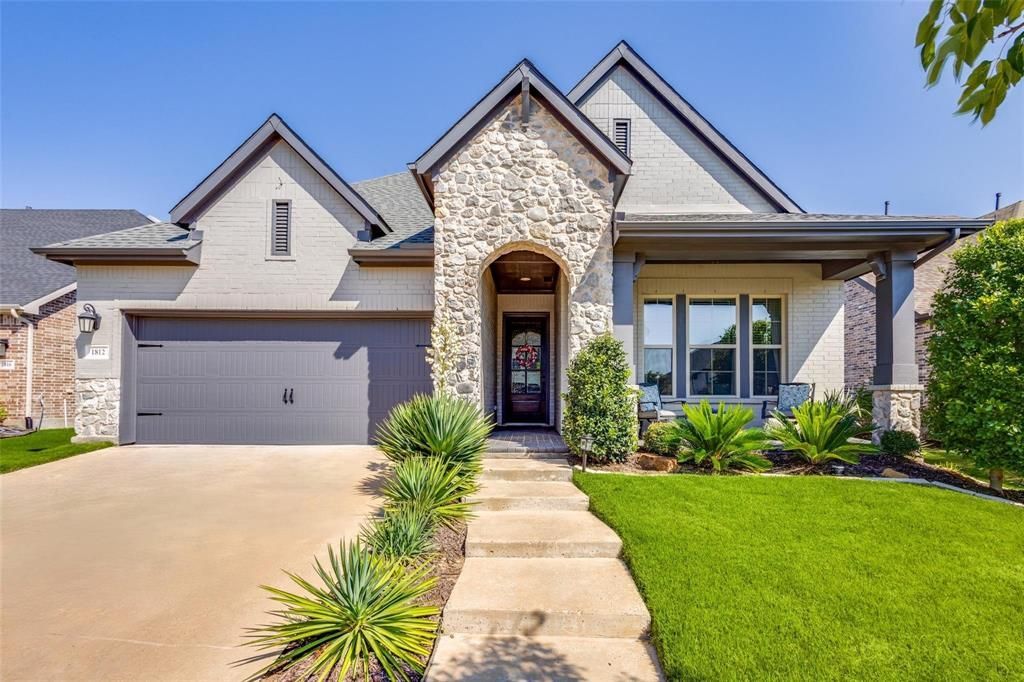
Experience modern comfort and timeless design in this 2023 David Weekley single story home featuring 3 bedrooms, a private study with 8' French doors, and an expansive 3 car tandem garage. The open concept plan flows from a dramatic foyer into a gourmet kitchen with angled quartz island, chef inspired 5 burner gas cooktop, convection wall oven, and tall walk-in pantry. A striking stone fireplace anchors the spacious family room. The serene owner's suite offers a quartz dual sink vanity, glass enclosed shower and generous walk in closet. Designer upgrades include luxury vinyl plank flooring, 10' ceilings with 8' doors, window blinds, double hung windows that tilt inwards for easy cleaning, matte-black Moen hardware, Kichler lighting. Mechanical highlights include tankless water heater, Trane UV-LED air purification system, and enhanced attic insulation-deliver exceptional efficiency and year-round comfort. Professionally installed commercial grade polyaspartic garage floor coating. Sprinkler system and storage shed. Resort style amenities, walking distance to community pool, scenic trails, and quick access to Highway 75. Highly rated Van Alstyne ISD schools, including NEW ELEMENTARY. This property blends craftsmanship, energy efficiency and a warm inviting ambiance for relaxing evenings by the fire or lively gathering on the covered porch while creating lasting memories.
Property Features
Property Type: Rental - Single Family
Fireplaces: 1
Garage: 3 car attached
Home Style: Traditional
Lot Size: 0.16 Acres
Roof Type: Composition
Stories: 1.0
Year Built: 2022
Amenities
Cable TV Available
Decorative Lighting
Double Vanity
Eat-in Kitchen
High Speed Internet Available
Kitchen Island
Natural Woodwork
Open Floorplan
Pantry
Vaulted Ceiling(s)
Walk-In Closet(s)
Covered Patio/Porch
Private Yard
Storage
Feature Descriptions
Appliances: Dishwasher, Disposal, Electric Oven, Gas Cooktop, Convection Oven, Plumbed For Gas in Kitchen, Tankless Water Heater
Days on Site: 2
Fencing: Wood
Fireplace: Decorative, Gas, Gas Starter, Stone
Flooring: Luxury Vinyl Plank
HOA Fee: 975/ Annually
Laundry: Utility Room, Full Size W/D Area, Dryer Hookup, Washer Hookup
Lot: Few Trees, Interior Lot, Lrg. Backyard Grass, Sprinkler System, Subdivision
Parcel#: 409931
Parking: Concrete, Driveway
Parking Notes: Concrete, Driveway
Patio/Porch: Covered
Pets Allowed: Yes Pets Allowed, Breed Restrictions, Size Limit
Utilities: All Weather Road, Cable Available, City Sewer, City Water, Community Mailbox, Concrete, Curbs, Electricity Connected, Individual Gas Meter, Individual Water Meter
Window: Window Coverings
Room Sizes
Bedroom-Primary: 17.00 x 12.00 Level - 1
Laundry: 21.00 x 15.00 Level - 1
Dining Room: 14.00 x 11.00 Level - 1
Bedroom: 14.00 x 12.00 Level - 1
Office: 14.00 x 12.00 Level - 1
Laundry: 8.00 x 6.00 Level - 1
Living Room: 14.00 x 12.00 Level - 1
Local Schools
Elementary School: John and Nelda Partin
School District: Van Alstyne ISD
Listed By / Shown By
Listed By
Agency Name: Stasey Real Estate
Agency Contact: 469-667-7940
Agent Name: Mitch Newton

Shown By
Agent Name: Jackie Fatten
Agent Phone: (254) 749-6508
Agency Title: Kelly, Realtors
 The data relating to real estate for sale on this web site comes in part from the IDX of the Multiple Listing Service of NTREIS. The data on this site may not be reproduced or redistributed and is only for those individuals viewing this web site. Real estate listings held by brokerage firms other than the brokers/agents with their own information using this site are marked with the NTREIS thumbnail logo and detailed information about them includes the name of the listing broker(s).
Privacy Policy / DMCA Notice / ADA Accessibility


This site is hosted, designed and copyright
© 1994 - 2026 by
Delta Media Group, Inc. -- Patent Pending --
Agent License Information: 482706
1812 Leo Drive | MLS# 21423491
This property located at 1812 Leo Drive, Van Alstyne, TX 75495 is currently listed for rent with an asking price of $2,600 / Monthly. Leo Drive is located within the Van Alstyne ISD school district. Search Van Alstyne real estate on www.jackiefatten.com today.