Jackie Fatten

BEDS5
BATHS4 full
SQUARE FEET3,950
MLS#21393270
STATUSActive
PROPERTY TYPEResidential - Single Family
SUBDIVISIONShady Valley Estates
SCHOOLMidlothian ISD
Property Description
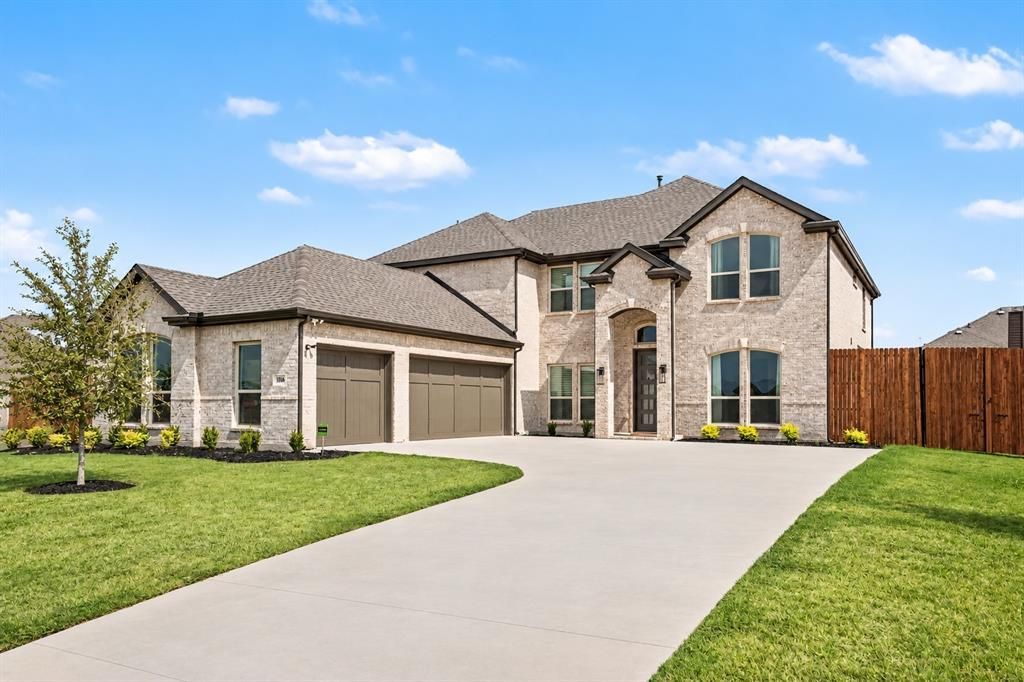
Completed in July 2026, practically brand new with $118,000 in upgrades!!! Welcome to this beautifully designed home in Shady Valley Estates offering 3,950 square feet, 5 bedrooms, 4 full baths, multiple living spaces, and a 3-car garage on approximately one-third of an acre with no HOA. The sellers are relocating, creating a great opportunity to own a recently completed home without the wait of new construction. The open-concept main level is designed for entertaining. The spacious family room features a fireplace and an oversized multi-panel sliding glass door that opens the living space directly to the backyard seating area, creating a seamless indoor-outdoor experience. The chef-inspired kitchen features granite countertops, a large center island, gas cooktop, double ovens, built-in cabinetry, butler’s pantry, and walk-in pantry.The oversized first-floor primary suite is a private retreat with dual vanities, a garden tub, separate walk-in shower, and custom walk-in closet. Also downstairs is a versatile flex room that can easily adapt to your needs, along with a dedicated media room. Upstairs, the thoughtfully designed bedroom layout provides privacy and flexibility with one split bedroom plus additional bedrooms connected by a Jack-and-Jill bath, along with a spacious 18' x 18' game room—ideal for kids, guests, or extended family. Outside, enjoy a large fenced backyard, covered patio, outdoor living area, landscaping, and sprinkler system, with plenty of space to create your own backyard oasis. Smart-home technology, sound-system wiring, home-theater equipment, security features, and a side-entry 3-car garage complete the package. Nearly new, move-in ready, no HOA, and completed just months ago—1806 Whisperwood Way offers the space and features of new construction without the wait. Come and get it!!!!!
Property Features
Property Type: Residential - Single Family
Cooling: Ceiling Fan(s), Central Air
Fireplaces: 1
Garage: 3 car attached
Heating: Central, Fireplace(s)
Home Style: Traditional
Lot Size: 0.33 Acres
Roof Type: Composition
Year Built: 2026
Amenities
Cable TV Available
Decorative Lighting
Eat-in Kitchen
Flat Screen Wiring
Granite Counters
High Speed Internet Available
Kitchen Island
Open Floorplan
Pantry
Smart Home System
Sound System Wiring
Walk-In Closet(s)
Wired for Data
Covered Patio/Porch
Lighting
Outdoor Living Center
Private Yard
Feature Descriptions
Appliances: Dishwasher, Disposal, Gas Cooktop, Gas Water Heater, Microwave, Convection Oven, Double Oven, Plumbed For Gas in Kitchen, Tankless Water Heater, Vented Exhaust Fan
Days on Site: 28
Exclusions: Refrigerator and Washer/Dryer
Exterior: Brick, Radiant Barrier, Wood
Fencing: Gate, High Fence, Wood
Fireplace: Family Room
Flooring: Carpet, Hardwood
Green Features: Appliances, HVAC, Insulation
Laundry: Electric Dryer Hookup, Gas Dryer Hookup, Utility Room, Full Size W/D Area, Dryer Hookup, Washer Hookup
Lot: Few Trees, Interior Lot, Landscaped, Lrg. Backyard Grass, Sprinkler System
Other Equipment: Home Theater, Irrigation Equipment
Parcel#: 304678
Parking: Covered, Garage, Garage Door Opener, Garage Double Door, Garage Faces Side, Garage Single Door, Inside Entrance, Kitchen Level, On Street
Parking Notes: Covered, Garage, Garage Door Opener, Garage Double Do
Patio/Porch: Covered, Front Porch
Utilities: Cable Available, City Sewer, City Water, Electricity Available, Electricity Connected, Individual Gas Meter, Individual Water Meter
Window: Window Coverings
Room Sizes
Bedroom-Primary: 20.00 x 18.00 Level - 1
Kitchen: 12.00 x 18.00 Level - 1
Living Room: 20.00 x 25.00 Level - 1
Dining Room: 12.00 x 14.00 Level - 1
Office: 14.00 x 18.00 Level - 1
Media Room: 15.00 x 12.00 Level - 1
Bath-Primary: 14.00 x 18.00 Level - 1
Utility Room: 12.00 x 8.00 Level - 1
Bedroom: 18.00 x 16.00 Level - 2
Bedroom: 16.00 x 16.00 Level - 2
Bedroom: 14.00 x 14.00 Level - 2
Bedroom: 14.00 x 14.00 Level - 2
Game Room: 18.00 x 18.00 Level - 2
Bath-Full: 10.00 x 12.00 Level - 1
Bath-Full: 10.00 x 14.00 Level - 2
Bath-Full: 10.00 x 12.00 Level - 2
Local Schools
Elementary School: Larue Miller
School District: Midlothian ISD
Listed By / Shown By
Listed By
Agency Name: Coldwell Banker Realty
Agency Contact: 817-329-9005
Agent Name: Frank Capovilla

Shown By
Agent Name: Jackie Fatten
Agent Phone: (254) 749-6508
Agency Title: Kelly, Realtors

Estimate Your Payment
Estimated Payment
$ 1,734.37 per month $1,533.42 Principal & Interest $0.00 Property Tax (data not provided by mls) $200.96 Homeowner's InsuranceChange Payment Information
The data relating to real estate for sale on this web site comes in part from the IDX of the Multiple Listing Service of NTREIS. The data on this site may not be reproduced or redistributed and is only for those individuals viewing this web site. Real estate listings held by brokerage firms other than the brokers/agents with their own information using this site are marked with the NTREIS thumbnail logo and detailed information about them includes the name of the listing broker(s).
Privacy Policy / DMCA Notice / ADA Accessibility


This site is hosted, designed and copyright
© 1994 - 2026 by
Delta Media Group, Inc. -- Patent Pending --
Agent License Information: 482706
1806 Whisperwood Way | MLS# 21393270
This single family home located at 1806 Whisperwood Way, Midlothian, TX 76065 is currently listed for sale with an asking price of $689,000. This property was built in 2026 and has 5 bedrooms and 4 full baths with 3950 sq. ft. Whisperwood Way is located in the Shady Valley Estates subdivision within the Midlothian ISD school district. Search Shady Valley Estates real estate on www.jackiefatten.com today.