Jackie Fatten

BEDS6
BATHS4 full 1 partial
SQUARE FEET4,015
MLS#21030601
STATUSActive
PROPERTY TYPEResidential - Single Family
SUBDIVISIONDevonshire Village 2c
SCHOOLForney ISD
Property Description
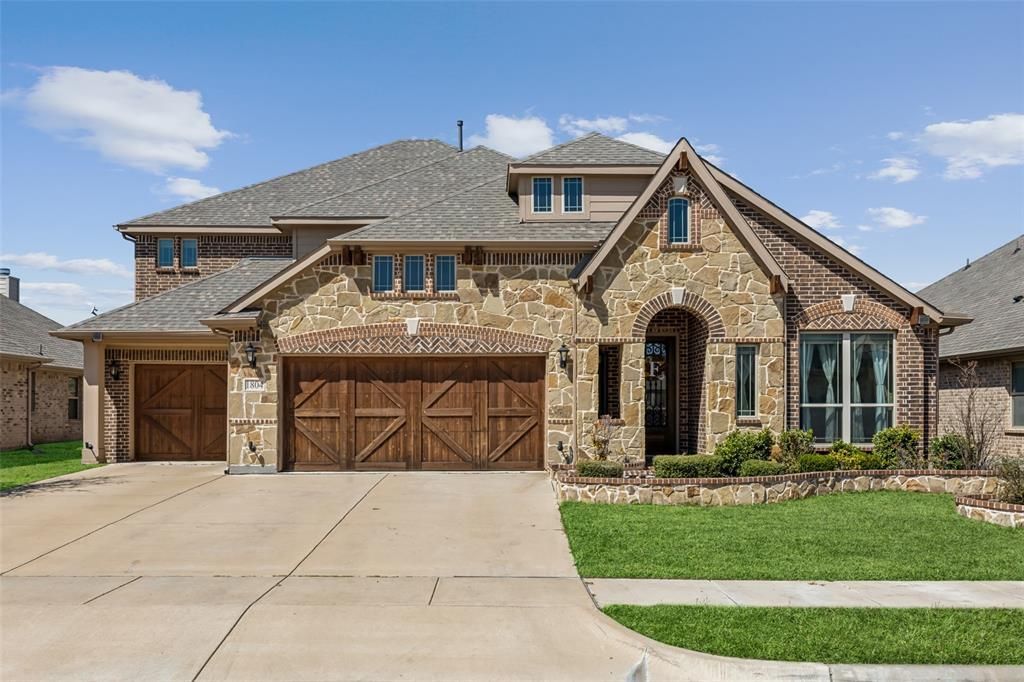
Forney Living at Its Finest! Enter this breathtaking 6-bedroom, 4.5-bath estate and experience modern elegance at every turn. The grand foyer welcomes you with soaring ceilings and an abundance of natural light, setting the stage for this exceptional home. At the heart of the home, the inviting living room features a stunning custom beamed ceiling and a stately stone fireplace, perfect for cozy gatherings. The enviable eat-in kitchen is a chef’s dream, boasting a large island with seating, built-in stainless steel appliances, granite countertops, ample storage, and a bright breakfast nook. A formal dining room offers the perfect space for intimate dinners. The downstairs primary suite is a true retreat, featuring a spacious sitting area and a spa-like ensuite with separate vanities, a soaking tub, a walk-in shower, and a generous walk-in closet. Upstairs, you'll find expansive secondary bedrooms, a bonus family room, and an impressive media room—ideal for entertaining or relaxing. Enjoy outdoor living in the private backyard with a covered patio, perfect for unwinding or hosting guests. Situated in a prime Forney location, this home offers easy access to top community amenities. Don't miss the opportunity to make this stunning estate yours! 3D tour available online!
Property Features
Property Type: Residential - Single Family
Cooling: Central Air, Roof Turbine(s)
Fireplaces: 1
Garage: 3 car attached
Heating: Central, Electric
Home Style: Traditional
Lot Size: 0.18 Acres
Roof Type: Shingle
Year Built: 2019
Amenities
Cathedral Ceiling(s)
Dry Bar
Eat-in Kitchen
Flat Screen Wiring
High Speed Internet Available
Natural Woodwork
Open Floorplan
Sound System Wiring
Vaulted Ceiling(s)
Feature Descriptions
Appliances: Built-in Gas Range, Disposal, Gas Cooktop, Gas Oven, Gas Range, Gas Water Heater, Microwave, Convection Oven, Vented Exhaust Fan
Days on Site: 282
Exclusions: Refrigerator, washer, dryer, window treatments, TVs and TV mounts
Exterior: Brick, Rock/Stone, Wood
Fencing: Back Yard, Wood
Fireplace: Gas Logs, Gas Starter, Masonry, Wood Burning
Flooring: Carpet, Ceramic Tile, Wood
HOA Fee: 185/ Quarterly
Lot: Sprinkler System, Subdivision
Parcel#: 198152
Parking: Enclosed, Garage, Garage Door Opener, Garage Double Door, Garage Faces Front, Oversized
Parking Notes: Enclosed, Garage, Garage Door Opener, Garage Double D
Utilities: City Sewer, City Water, Co-op Electric, Co-op Water, Electricity Available, Individual Gas Meter, Individual Water Meter
Local Schools
Elementary School: Griffin
School District: Forney ISD
Listed By / Shown By
Listed By
Agency Name: Redfin Corporation
Agent Name: Tanya Warner

Shown By
Agent Name: Jackie Fatten
Agent Phone: (254) 749-6508
Agency Title: Kelly, Realtors

Estimate Your Payment
Estimated Payment
$ 1,535.51 per month $1,357.60 Principal & Interest $0.00 Property Tax (data not provided by mls) $177.92 Homeowner's InsuranceChange Payment Information
The data relating to real estate for sale on this web site comes in part from the IDX of the Multiple Listing Service of NTREIS. The data on this site may not be reproduced or redistributed and is only for those individuals viewing this web site. Real estate listings held by brokerage firms other than the brokers/agents with their own information using this site are marked with the NTREIS thumbnail logo and detailed information about them includes the name of the listing broker(s).
Privacy Policy / DMCA Notice / ADA Accessibility


This site is hosted, designed and copyright
© 1994 - 2026 by
Delta Media Group, Inc. -- Patent Pending --
Agent License Information: 482706
1804 Chadwick Lane | MLS# 21030601
This single family home located at 1804 Chadwick Lane, Forney, TX 75126 is currently listed for sale with an asking price of $610,000. This property was built in 2019 and has 6 bedrooms and 4 full and 1 partial baths with 4015 sq. ft. Chadwick Lane is located in the Devonshire Village 2c subdivision within the Forney ISD school district. Search Devonshire Village 2c real estate on www.jackiefatten.com today.