Jackie Fatten

BEDS3
BATHS2 full
SQUARE FEET1,552
MLS#21312843
STATUSPending
PROPERTY TYPEResidential - Single Family
SUBDIVISIONIndian Harbor Ph 15
SCHOOLGranbury ISD
Property Description
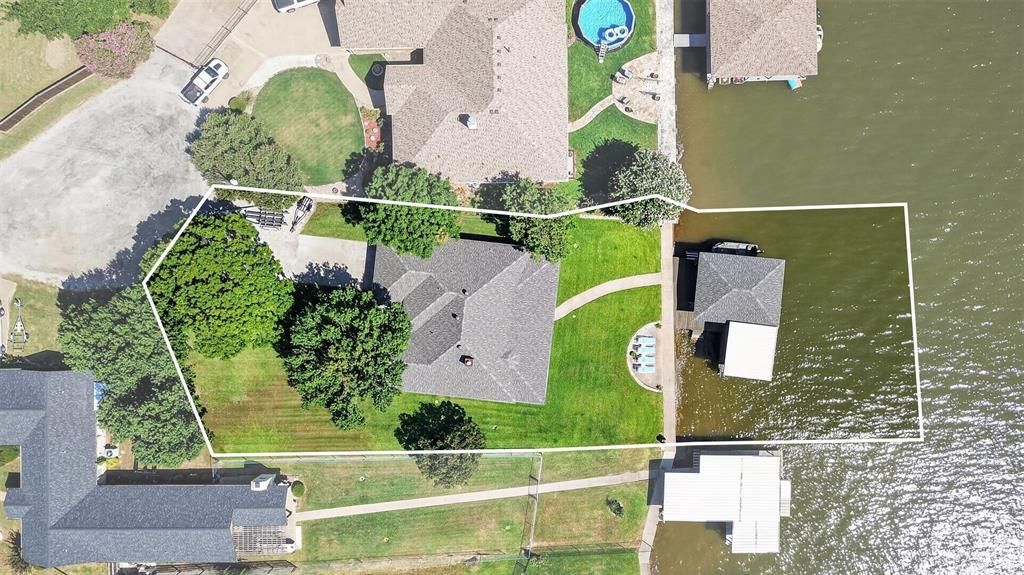
Love Living the Lake Life! Start with an open view of Lake Granbury right from your backyard! Enjoy fishing, boating and fun in the SUN! Full time home that's updated, well maintained single story home, brick 3-2-2 on cul-de-sac street. Offers superb covered boat house-dock with auto lifts, 32.6 x 24.6, and 15.6 x 14.6 double jet ski dock, concrete seawall. Lovely home redone with ample cabinetry, granite counters, breakfast island and nook. Bathrooms both redone with walk-in showers, primary with soaking tub & oversize shower, fixtures & lighting, mirrors. The main living area, kitchen & breakfast area have 10' ceilings, with bank of windows for great view of lake, light and bright, with lovely ceiling high stone FP. Easy entertaining with open floorplan, with wood plank porcelain tile floors for easy care. Carpet in BR's, Primary BR is generous, beautiful view of lake and primary bathroom with soaking tub and walk-in shower, pure spa feel. The 2 other BR's are split BR arrangement from primary BR - BR 2 has great bunk bed built in. Roof replaced 2025. Two car garage, 2 storage closets (1 is climate controlled) garage sink for dad! Covered patio, inline roof along whole back of house facing the lake, boat dock and tanning patio. Landscaped, mature trees, full sprinkler system. Make this one YOUR HOME TODAY!
Property Features
Property Type: Residential - Single Family
Cooling: Ceiling Fan(s), Central Air, Electric
Fireplaces: 1
Garage: 2 car attached
Heating: Central, Electric
Home Style: Ranch
Lot Size: 0.30 Acres
Roof Type: Composition
Year Built: 1993
Amenities
Built-in Features
Decorative Lighting
Double Vanity
Granite Counters
High Speed Internet Available
Open Floorplan
Pantry
Sound System Wiring
Walk-In Closet(s)
Boat Slip
Covered Patio/Porch
Dock
Rain Gutters
Lighting
RV/Boat Parking
Feature Descriptions
Appliances: Dishwasher, Disposal, Electric Range, Microwave
Community Features: Boat Ramp, Club House, Community Dock, Community Pool
Exclusions: Exclude; Frig, wine cooler, W-D, gun safe, yard art, all patio furniture. Seller will need a 30 day lease back after closing.
Exterior: Brick
Fencing: None
Fireplace: Brick, Living Room, Masonry, Wood Burning
Flooring: Carpet, Ceramic Tile, See Remarks
HOA Fee: 415/ Annually
Laundry: Utility Room, Full Size W/D Area
Lot: Cul-De-Sac, Few Trees, Interior Lot, Landscaped, Level, Lrg. Backyard Grass, Sprinkler System, Subdivision, Water/Lake View, Waterfront
Lot Dimensions: 55x154x79x180x55
Parcel#: R000015343
Parking: Driveway, Garage, Garage Door Opener, Garage Double Door, Storage
Parking Notes: Driveway, Garage, Garage Door Opener, Garage Double D
Patio/Porch: Covered, Front Porch, Patio
Swimming Pool: Yes
Utilities: Asphalt, Electricity Connected, MUD Water, Septic
Water Features: Dock – Covered, Lake Front, Lake Front – Main Body, Personal Watercraft Lift, Retaining Wall – Concrete
Window: Window Coverings
Room Sizes
Living Room: 23.00 x 16.00 Level - 1
Kitchen: 13.00 x 12.00 Level - 1
Breakfast Room: 10.00 x 9.00 Level - 1
Bedroom-Primary: 17.00 x 13.00 Level - 1
Bedroom: 12.00 x 11.00 Level - 1
Bedroom: 11.00 x 11.00 Level - 1
Utility Room: 5.00 x 7.00 Level - 1
Local Schools
Elementary School: Mambrino
School District: Granbury ISD
Listed By / Shown By
Listed By
Agency Name: Hightower REALTORS
Agency Contact: 972-237-7839
Agent Name: Barbara Kerr

Shown By
Agent Name: Jackie Fatten
Agent Phone: (254) 749-6508
Agency Title: Kelly, Realtors

Estimate Your Payment
Estimated Payment
$ 1,699.13 per month $1,502.26 Principal & Interest $0.00 Property Tax (data not provided by mls) $196.88 Homeowner's InsuranceChange Payment Information
The data relating to real estate for sale on this web site comes in part from the IDX of the Multiple Listing Service of NTREIS. The data on this site may not be reproduced or redistributed and is only for those individuals viewing this web site. Real estate listings held by brokerage firms other than the brokers/agents with their own information using this site are marked with the NTREIS thumbnail logo and detailed information about them includes the name of the listing broker(s).
Privacy Policy / DMCA Notice / ADA Accessibility


This site is hosted, designed and copyright
© 1994 - 2026 by
Delta Media Group, Inc. -- Patent Pending --
Agent License Information: 482706
1803 Chisec Court | MLS# 21312843
This single family home located at 1803 Chisec Court, Granbury, TX 76048 is currently listed for sale with an asking price of $675,000. This property was built in 1993 and has 3 bedrooms and 2 full baths with 1552 sq. ft. Chisec Court is located in the Indian Harbor Ph 15 subdivision within the Granbury ISD school district. Search Indian Harbor Ph 15 real estate on www.jackiefatten.com today.